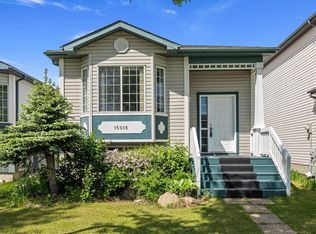
Welcome to this updated gem of a 4-level split home is ready for you to move into. Enjoy the lifestyle of being conveniently located close to Cumberland Lake, playground and pedestrian walkway in this lovely family community. Great sunlight fills the open concept main level living and dining room, and a bright, spacious kitchen with gorgeous appliances awaits the home chef of your family. Large primary bedroom, 4 piece bath and 2 children’s bedrooms on the upper level. Giant family room for gatherings around a wood stove on the lower level (with separate entrance) which also features a 3 piece bath. The basement awaits your finishing touches that could be perfect for a man cave or hobby room. All of this with central air conditioning! There’s ample parking space for the growing family with a garage-ready pad off the back lane or the front street. Close to shopping, schools, golfing, rec centres, and so much more!
For sale
C$375,000
15036 128th St NW, Edmonton, AB T6V 1E8
3beds
1,072sqft
Single Family Residence
Built in 2000
3,378 Square Feet Lot
$-- Zestimate®
C$350/sqft
C$-- HOA
What's special
Large primary bedroomWood stoveCentral air conditioning
- 1 day |
- 17 |
- 1 |
Zillow last checked:
Listing updated:
Listed by:
Shaun C Cunningham,
RE/MAX Real Estate
Source: RAE,MLS®#: E4499066
Facts & features
Interior
Bedrooms & bathrooms
- Bedrooms: 3
- Bathrooms: 2
- Full bathrooms: 2
Primary bedroom
- Level: Upper
Family room
- Level: Lower
- Area: 505.46
- Dimensions: 19.9 x 25.4
Heating
- Forced Air-1, Natural Gas
Cooling
- Air Conditioner, Air Conditioning-Central
Appliances
- Included: Dishwasher-Built-In, Dryer, Exhaust Fan, Refrigerator, Electric Stove, Washer
Features
- Closet Organizers
- Flooring: Carpet, Vinyl Plank
- Windows: Window Coverings
- Basement: Full, Partially Finished
Interior area
- Total structure area: 1,072
- Total interior livable area: 1,072 sqft
Video & virtual tour
Property
Parking
- Total spaces: 2
- Parking features: Parking Pad
Features
- Levels: 4 Level Split,3
- Exterior features: Landscaped, Playground Nearby
- Fencing: None,Not Fenced
Lot
- Size: 3,378 Square Feet
- Features: Flat Site, Near Golf Course, Landscaped, Playground Nearby, Near Public Transit, Schools, Shopping Nearby, Golf Nearby, Public Transportation
Construction
Type & style
- Home type: SingleFamily
- Property subtype: Single Family Residence
Materials
- Foundation: Concrete Perimeter
- Roof: Asphalt
Condition
- Year built: 2000
Community & HOA
Community
- Features: Closet Organizers
- Security: Smoke Detector(s), Detectors Smoke
Location
- Region: Edmonton
Financial & listing details
- Price per square foot: C$350/sqft
- Date on market: 7/16/2026
- Ownership: Private
- Road surface type: Paved Lane
Shaun C Cunningham
Shaun C Cunningham
By pressing Contact Agent, you agree that the real estate professional identified above may call/text you about your search, which may involve use of automated means and pre-recorded/artificial voices. You don't need to consent as a condition of buying any property, goods, or services. Message/data rates may apply. You also agree to our Terms of Use. Zillow does not endorse any real estate professionals. We may share information about your recent and future site activity with your agent to help them understand what you're looking for in a home.
Price history
Price history is unavailable.
Public tax history
Tax history is unavailable.
Climate risks
Neighborhood: The Palisades
Nearby schools
GreatSchools rating
No schools nearby
We couldn't find any schools near this home.
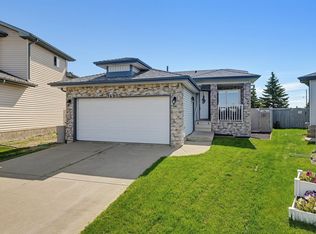
- C$469,8003 bd3 ba1k sqft14903 128th St NW, Edmonton, AB T6V1E9For Sale
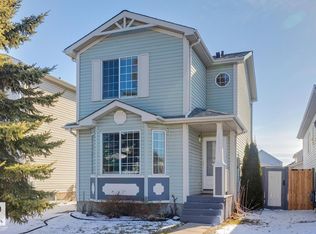
- C$369,9003 bd2 ba1.1k sqft15043 132nd St NW, Edmonton, AB T6V1K8For Sale
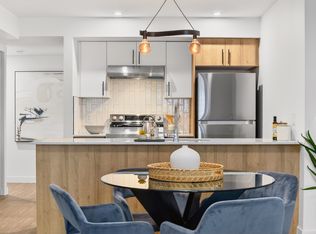
- C$1,8502 bd2 ba840 sqft12618 152nd Ave NW #1498548, Edmonton, AB T5X6B2For Rent
- C$2,2003 bd2 ba1.1k sqft12618 152nd Ave NW #1498550, Edmonton, AB T5X6B2For Rent
- C$1,6251 bd1 ba765 sqft12618 152nd Ave NW #1498523, Edmonton, AB T5X6B2For Rent
- C$1,8002 bd1 ba865 sqft12618 152nd Ave NW #1498545, Edmonton, AB T5X6B2For Rent
- C$--3 bd1 ba1.1k sqft13107 153rd Ave NW, Edmonton, AB T6V1R7Off Market
- C$184,9982 bd2 ba956 sqft14808 125th St NW #223, Edmonton, AB T5X0G1For Sale
Similar homes
- C$469,8003 bd3 ba1k sqft14903 128th St NW, Edmonton, AB T6V 1E9For SaleMLS ID #E4499355, Darlene Strang, RE/MAX Real Estate. RAE
- C$444,9004 bd3 ba1.1k sqft14735 123rd St NW, Edmonton, AB T5X 1W1For Sale
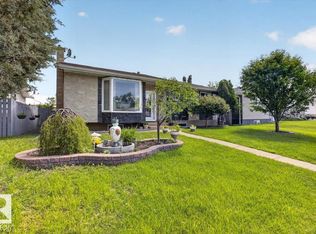 MLS ID #E4499604, Wasef Bzeih, The E Group Real Estate. RAE
 - C$369,9003 bd2 ba1.1k sqft15043 132nd St NW, Edmonton, AB T6V 1K8For SaleMLS ID #E4493131, Paige M Bailey, Century 21 Masters. RAE
- C$414,9004 bd2 ba1.4k sqft15016 134th St NW, Edmonton, AB T6V 1M6For Sale
 MLS ID #E4497483, Anthony Trang, MaxWell Progressive. RAE
 - C$500,0003 bd2 ba1.1k sqft14040 145th Ave NW, Edmonton, AB T6V 1Y2For SaleMLS ID #E4499172, Elysia D Vledder, Schmidt Realty Group Inc. RAE
- C$374,8883 bd3 ba1.2k sqft16106 131a St NW, Edmonton, AB T6V 1X7For SaleMLS ID #E4498206, Puneet Gill, KIC Realty. RAE
- C$322,0003 bd2 ba1.1k sqftSummerhill Heights, Edmonton, AB T6V 1P9For SaleMLS ID #E4498562, Jodi Auld, Exp Realty. RAE
- C$395,0002 bd3 ba1.2k sqft16121 131a St NW, Edmonton, AB T6V 1X7For SaleMLS ID #E4498537, Vishal Shah, MaxWell Polaris. RAE
- C$295,0002 bd3 ba1.3k sqftOxford Court, Edmonton, AB T5X 5Z3For SaleMLS ID #E4499372, Kevin Balicki, MaxWell Devonshire Realty. RAE
- C$389,0004 bd3 ba1.1k sqft12256 144th Ave NW, Edmonton, AB T5X 3M4For SaleMLS ID #E4495897, Kimberly M LeClair, REMAX River City. RAE
- C$380,0003 bd3 ba1.5k sqft14715 141st St NW, Edmonton, AB T6V 0A8For SaleMLS ID #E4496980, Nicolas Troncoso, Exp Realty. RAE
- C$509,9005 bd3 ba1.2k sqft14120 129th St NW, Edmonton, AB T6V 1K7For SaleMLS ID #E4499500, Paras Bhardwaj, Exp Realty. RAE
- C$409,9004 bd3 ba1.3k sqft14916 114a St NW, Edmonton, AB T5X 1H3For SaleMLS ID #E4497358, Michael Waddell, Real Broker. RAE
- C$399,9003 bd3 ba1.4k sqft14005 158a Ave NW, Edmonton, AB T6V 1V7For SaleMLS ID #E4492704, Carson K Beier, Royal LePage Noralta Real Estate. RAE
- C$399,9004 bd3 ba1.2k sqft11616 158th Ave NW, Edmonton, AB T5X 2K4For SaleMLS ID #E4497489, El-Ray Noble, Exp Realty. RAE
- C$415,0003 bd4 ba1.5k sqft14415 131st St NW, Edmonton, AB T6V 1G8For SaleMLS ID #E4470879, Michael T Pelley, REMAX River City. RAE
- C$399,9003 bd2 ba1.2k sqft14612 117a St NW, Edmonton, AB T5X 1K2For SaleMLS ID #E4495110, Oksana Liva, REMAX River City. RAE
- C$399,9003 bd2 ba1.3k sqft14820 140th St NW, Edmonton, AB T6V 0A4For SaleMLS ID #E4488551, Steve P Kehoe, 2% Realty Pro. RAE
- C$399,9003 bd3 ba1.1k sqft15231 117th St NW, Edmonton, AB T5X 1R2For SaleMLS ID #E4496013, Matthew Page, The Good Real Estate Company. RAE
- C$439,9003 bd2 ba951 sqft164 Warwick Rd NW, Edmonton, AB T5X 4P8For SaleMLS ID #E4497430, Ken E Knudsen, RE/MAX Elite. RAE
