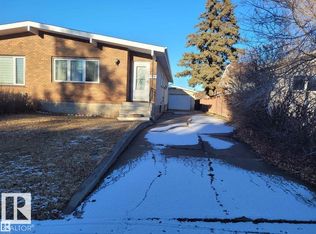
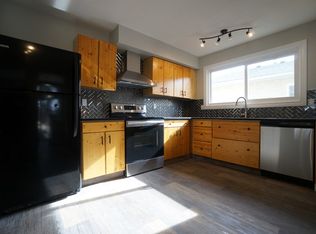
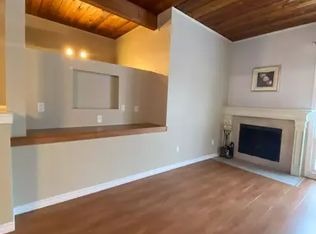
Welcome to this stunning 3 bedroom BUNGALOW in the highly desired community of Caernarvon! Boasting over 2200 sq ft of combined living space, this home has it ALL! Approaching the home you will immediately notice the massive PATIO, single car ATTACHED garage, and exceptionally large windows. Venturing inside, the OPEN concept floor plan greets you which is perfect for enjoying time with family and friends. A cozy WOOD FIREPLACE, spacious living room, dining room, large kitchen, 3 well appointed bedrooms and 2 bathrooms complete the main floor. The NEWLY RENOVATED basement with 2nd wood fireplace, recreation room, flex room and laundry room conclude the interior tour. Other notable highlights include: A LARGE fenced in backyard with RV PARKING, PAVED LANE access, shed, CENTRAL AIR CONDITIONING, Newer Furnace and HWT (approx. 3 yr old) and roof (approx. 5 yr old). This home truly is a RARE find!
For sale
C$399,900
15231 117th St NW, Edmonton, AB T5X 1R2
3beds
1,131sqft
Single Family Residence
Built in 1974
6,047 Square Feet Lot
$-- Zestimate®
C$353/sqft
C$-- HOA
What's special
Massive patioSingle car attached garageExceptionally large windowsOpen concept floor planCozy wood fireplaceDining roomLarge kitchen
- 31 days |
- 93 |
- 12 |
Zillow last checked:
Listing updated:
Listed by:
Matthew Page,
The Good Real Estate Company
Source: RAE,MLS®#: E4496013
Facts & features
Interior
Bedrooms & bathrooms
- Bedrooms: 3
- Bathrooms: 3
- Full bathrooms: 2
- 1/2 bathrooms: 1
Primary bedroom
- Level: Main
Heating
- Forced Air-1, Natural Gas
Cooling
- Air Conditioner, Air Conditioning-Central
Appliances
- Included: Dishwasher-Built-In, Dryer, Refrigerator, Electric Stove, Washer
Features
- Closet Organizers
- Flooring: Laminate Flooring
- Windows: Window Coverings
- Basement: Full, Finished
Interior area
- Total structure area: 1,131
- Total interior livable area: 1,131 sqft
Property
Parking
- Total spaces: 1
- Parking features: Single Garage Attached, Parking-Extra
- Attached garage spaces: 1
Features
- Levels: 2
- Exterior features: Playground Nearby
- Fencing: Fenced
Lot
- Size: 6,047 Square Feet
- Features: Flat Site, Level, Playground Nearby, Near Public Transit, Schools, Shopping Nearby, Public Transportation
- Topography: Level
Construction
Type & style
- Home type: SingleFamily
- Architectural style: Bungalow
- Property subtype: Single Family Residence
Materials
- Foundation: Concrete Perimeter
- Roof: Asphalt
Condition
- Year built: 1974
Community & HOA
Community
- Features: Closet Organizers
Location
- Region: Edmonton
Financial & listing details
- Price per square foot: C$353/sqft
- Date on market: 6/27/2026
- Ownership: Private
- Road surface type: Paved Lane
Matthew Page
Matthew Page
By pressing Contact Agent, you agree that the real estate professional identified above may call/text you about your search, which may involve use of automated means and pre-recorded/artificial voices. You don't need to consent as a condition of buying any property, goods, or services. Message/data rates may apply. You also agree to our Terms of Use. Zillow does not endorse any real estate professionals. We may share information about your recent and future site activity with your agent to help them understand what you're looking for in a home.
Price history
Price history is unavailable.
Public tax history
Tax history is unavailable.
Climate risks
Neighborhood: Castle Downs
Nearby schools
GreatSchools rating
No schools nearby
We couldn't find any schools near this home.
- C$324,9005 bd2 ba992 sqft11616 152nd Ave NW, Edmonton, AB T5X1C7For Sale
- C$--3 bd2 ba-- sqft15223 118th St NW, Edmonton, AB T5X1R4Off Market
- C$179,9002 bd1 ba511 sqft11 Northwoods Vlg NW, Edmonton, AB T5X1T2For Sale

- C$--2 bd2 ba-- sqft61 Northwoods Vlg NW #61, Edmonton, AB T5X1T2Off Market
- C$--4 bd3 ba1k sqft11608 150th Ave NW, Edmonton, AB T5X1C2Off Market
- C$269,9994 bd3 ba989 sqft12 C Castle Ter NW, Edmonton, AB T5X2E6For Sale
- C$--3 bd2 ba1.1k sqft8F Castle Ter NW, Edmonton, AB T5X2E6Off Market
- C$445,9003 bd3 ba1.2k sqft11707 150th Ave NW, Edmonton, AB T5X1C1For Sale
Similar homes
- C$409,9003 bd3 ba1.1k sqft13204 47th St NW, Edmonton, AB T5A 3P6For Sale
 MLS ID #E4500184, Craig E Finnman, Royal LePage Prestige Realty. RAE
 - C$409,9004 bd3 ba1.6k sqft9315 168th Ave NW, Edmonton, AB T5Z 1Y1For Sale
 MLS ID #E4498386, Christina Bieniek, RE/MAX Real Estate. RAE
 - C$439,9003 bd2 ba951 sqft164 Warwick Rd NW, Edmonton, AB T5X 4P8For Sale
 MLS ID #E4497430, Ken E Knudsen, RE/MAX Elite. RAE
 - C$484,9994 bd3 ba1.1k sqft12303 152c Ave NW, Edmonton, AB T5X 1Z1For Sale
 MLS ID #E4496604, AJ Arwell, MaxWell Progressive. RAE
 - C$469,9006 bd3 ba1.2k sqft34 Stirling Rd NW, Edmonton, AB T5X 4C3For SaleMLS ID #E4500278, Zak B Mimouni, Exp Realty. RAE
- C$399,9004 bd3 ba1.1k sqft14239 53rd St NW, Edmonton, AB T5A 1L6For SaleMLS ID #E4493036, Zach Kohn, MaxWell Progressive. RAE
- C$367,9004 bd2 ba1k sqft13427 114th St NW, Edmonton, AB T5E 5E5For SaleMLS ID #E4493698, Shane A Matwie, Century 21 Masters. RAE
- C$415,0005 bd2 ba1k sqft10527 134a Ave NW, Edmonton, AB T5E 1M1For SaleMLS ID #E4495844, Nicole U McLennon, MaxWell Polaris. RAE
- C$415,0003 bd4 ba1.4k sqft9014 166th Ave NW, Edmonton, AB T5Z 3H5For SaleMLS ID #E4499532, Tonya K Brown, Liv Real Estate. RAE
- C$419,9004 bd3 ba1.3k sqft13524 26th St NW, Edmonton, AB T5A 3W1For SaleMLS ID #E4499967, Simraj Bains, Royal Lepage Arteam Realty. RAE
- C$437,0003 bd2 ba1.1k sqft13807 92nd St NW, Edmonton, AB T5E 3S1For SaleMLS ID #E4492509, Sergio Maione, RE/MAX Elite. RAE
- C$374,9004 bd2 ba1.1k sqft8323 142nd Ave NW, Edmonton, AB T5E 2G3For SaleMLS ID #E4496775, Janine Casey, Sable Realty. RAE
- C$419,9004 bd3 ba1k sqft3332 138th Ave NW, Edmonton, AB T5Y 1M4For SaleMLS ID #E4496506, Jessica N Savoie, 2% Realty. RAE
- C$398,9004 bd2 ba1.1k sqft13433 101st St NW, Edmonton, AB T5E 4G5For SaleMLS ID #E4491514, Sandy Kahlon, RE/MAX Excellence. RAE
- C$359,9004 bd2 ba1k sqft455 Huffman Cres NW, Edmonton, AB T5A 4C7For SaleMLS ID #E4500341, Craig E Finnman, Royal LePage Prestige Realty. RAE
- C$379,9005 bd2 ba1k sqft13327 73rd St NW, Edmonton, AB T5C 0T7For SaleMLS ID #E4497614, Sheldon Casavant, Century 21 Masters. RAE
- C$474,9003 bd3 ba1k sqft13308 155th Ave NW, Edmonton, AB T6V 1G4For SaleMLS ID #E4495296, Zein Abaza, RE/MAX Real Estate. RAE
- C$519,9005 bd4 ba1.6k sqft15603 122nd St NW, Edmonton, AB T5X 2V7For SaleMLS ID #E4499741, Paras Baveja, MaxWell Polaris. RAE
- C$399,0003 bd2 ba990 sqft7327 189th St NW, Edmonton, AB T5T 5G7For SaleMLS ID #E4497652, Erik Eisen, Century 21 All Stars Realty Ltd. RAE
- C$449,9005 bd3 ba1.5k sqft12340 Saint Albert Trl NW, Edmonton, AB T5L 4G8For SaleMLS ID #E4497296, Amy Adams, Royal Lepage Premier Real Estate. RAE
