Skip main navigation
Off market
  • Price Unknown

    61 Northwoods Vlg NW #61, Edmonton, AB T5X 1T2

    2beds
    --sqft
    Townhouse
    Built in ----
    -- sqft lot
    $-- Zestimate®
    C$--/sqft
    C$1,614 Estimated rent

    Home value

    Not available

    Estimated sales range

    Not available

    Not available

    Loading
    Loading...

    Owner options

    List your home for rent

    C$1,614/mo

    Rent Zestimate®

    Find your next renter with Zillow Rental Manager. Plus, with online applications, you can quickly screen prospective tenants – for free.

    Learn more

    C$1,614/mo

    Rent Zestimate®

    Refinance and save

    Refinancing to a lower rate could help reduce your monthly payments and save thousands over the life of the loan.

    See today's rates

    Explore your selling options

    Work with a Zillow partner agent

    Leverage their expertise and Zillow's premium Showcase listings to get your home seen by more buyers.

    Get started

    List with your own agent

    Get your home in front of millions of buyers by listing it on Zillow.

    Learn how to do it

    Sell it yourself

    Take full control of how buyers see your home on Zillow by listing For Sale by Owner (FSBO).

    List your home

    What's special

    Gorgeous vaulted ceilingFireplace featureGalley-style kitchenOak cabinetryRear deckSpacious closetsHuge windows

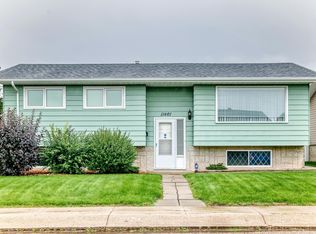
    Welcome home to this updated bi-level townhouse. Great location in Caernarvon! Walking distance to 2 Schools in the area - Caernarvon Elementary School (EPSB) and Katherine Therrien Catholic School (ECSS). Great Parks and Bike trials in the area. Short distance many great conveniences such as the West Warwick and Oxford Shopping Complexes, and a convenient commute to Downtown and Kingsway area. For any commuter there is easy access to 137th Avenue, The Yellowhead Hwy and the Anthony Henday.This Townhouse features:2 Bedrooms and 1.5 BathroomsLaminate flooring throughout -- no Carpets!Through the Front Entrance and up a few steps to the Main Level you will find a LARGE living room that is Open to the Dining Room.This area is Bright and Open feeling with Gorgeous vaulted ceiling, wood beams, TV Nook and a fireplace feature -- this a beautiful space to entertain.Galley-style Kitchen has Oak cabinetry, Fridge, Stove and DWBack Entrance access to the Rear Deck.Down the Hallway is a Desk areaMain floor finishes off with a 4PC Bathroom, with Shower/Tub comboOn the Lower Level you will find 2 Bedrooms with Spacious Closets, and Huge WindowsA Half bathroom with storage area attachedMechanical room with Full sized Washer and DryerAll Window Coverings included1 Energized parking stall is just out the Back door.Base Rent: $1350 (Includes Water only) Heat and Electricity are Tenant's responsibility to set up and pay for Deposit: $1350Available: February 1/25Our ideal tenant is employed, does not smoke/vape/etc, and is looking for a long term rental. Lease is 1 year long, and renews provided all conditions are still being met. Tenant must maintain tenant insurance at all times. Tenant is responsible for Gas, Electricity, Cable and Internet.Sorry, no pets allowed.Note: Upon Application a credit check would be conducted, and proof of income would be required as part of the application. Upon approval, tenants are to provide proof of tenant insurance before possession day.This property is privately owned but professionally managed by Precise Property Management (registered to Professional Realty Group). Only serious inquiries, who are pre-screened, will be offered a viewing time. Video viewings are available and will be arranged with the agent handling showings.

    This property is not currently displayed as for sale or rent on Zillow. This may be different from what's on other websites or public sources.

    Zillow last checked:

    Listing updated:

    Source: Zillow Rentals

    Facts & features

    Interior

    Bedrooms & bathrooms
    • Bedrooms: 2
    • Bathrooms: 2
    • Full bathrooms: 1
    • 1/2 bathrooms: 1
    Rooms
    • Room types: []

    Property

    Parking
    • Details: Contact manager
    Features
    • Exterior features: Cable not included in rent, Electricity not included in rent, Gas not included in rent, Internet not included in rent, Sewage included in rent, Water included in rent

    Construction

    Type & style
    • Home type: Townhouse
    • Property subtype: Townhouse

    Utilities & green energy

    • Utilities for property: Sewage, Water

    Community & HOA

    Community
    • Deposit fee: C$1,350
    Location
    • Region: Edmonton

    Financial & listing details

    • Date on market: 1/3/2025
    • Date available: 01/03/2025
    • Lease term: Contact For Details

    Price history

    DateEventPrice
    1/5/2025Listing removedC$1,350
    Source: Zillow Rentals Report a problem
    1/3/2025Listed for rentC$1,350
    Source: Zillow Rentals Report a problem
    2/14/2024Listing removed--
    Source: Zillow Rentals Report a problem
    1/31/2024Listed for rentC$1,350+20%
    Source: Zillow Rentals Report a problem
    2/15/2023Listing removed--
    Source: Zillow Rentals Report a problem
    1/31/2023Listed for rentC$1,125
    Source: Zillow Rentals Report a problem
    1/18/2023Listing removed--
    Source: Zillow Rentals Report a problem
    12/7/2022Listed for rentC$1,125
    Source: Zillow Rentals Report a problem

    Public tax history

    Tax history is unavailable.

    Neighborhood: Castle Downs

    Nearby schools

    GreatSchools rating

    No schools nearby

    We couldn't find any schools near this home.