Beautiful 3-storey townhome offering over 2,000 sq ft in the highly sought-after community of Griesbach! The bright main floor features 9’ ceilings, hardwood flooring, large windows and a cozy fireplace. The spacious kitchen boasts granite countertops and impressive high-end appliances, including an Italian gas range and smart refrigerator. The second level offers a generous bedroom plus a versatile office/flex room originally designed as a bedroom and easily converted back, along with a Jack & Jill bath and convenient laundry. The entire top floor is dedicated to an incredible primary retreat with a huge walk-in closet, luxurious 5-piece ensuite and plenty of space for a reading nook or workspace. The finished basement provides even more living space. Rear lane, double garage and fully fenced south-facing backyard. Close to schools, parks, trails, YMCA, shopping and major commuting routes inc Downtown.
For sale
C$389,900
4471 McCrae Ave NW, Edmonton, AB T5E 4G6
2beds
2,025sqft
Townhouse
Built in 2006
2,359 Square Feet Lot
$-- Zestimate®
C$192/sqft
C$-- HOA
What's special
Bright main floorHardwood flooringLarge windowsCozy fireplaceSpacious kitchenGranite countertopsHigh-end appliances
- 11 hours |
- 4 |
- 1 |
Zillow last checked:
Listing updated:
Listed by:
Shane A Matwie,
Century 21 Masters
Source: RAE,MLS®#: E4503283
Facts & features
Interior
Bedrooms & bathrooms
- Bedrooms: 2
- Bathrooms: 3
- Full bathrooms: 2
- 1/2 bathrooms: 1
Primary bedroom
- Level: Upper
Family room
- Level: Basement
- Area: 303.38
- Dimensions: 15.4 x 19.7
Heating
- Forced Air-1, Natural Gas
Appliances
- Included: Dishwasher-Built-In, Dryer, Microwave, Refrigerator, Gas Stove, Washer, Gas Water Heater
Features
- Ceiling 9 ft., Closet Organizers, No Smoking Home, Storage
- Flooring: Carpet, Ceramic Tile, Hardwood
- Windows: Vinyl Windows
- Basement: Full, Finished
- Fireplace features: Electric
Interior area
- Total structure area: 2,025
- Total interior livable area: 2,025 sqft
Property
Parking
- Total spaces: 2
- Parking features: Double Garage Detached
- Garage spaces: 2
Features
- Levels: 3 Storey,4
- Patio & porch: Deck
- Exterior features: Landscaped, Low Maintenance Landscape, Playground Nearby
Lot
- Size: 2,359 Square Feet
- Features: Near Golf Course, Landscaped, Low Maintenance Landscape, Playground Nearby, Near Public Transit, Schools, Shopping Nearby, Golf Nearby, Public Transportation
Construction
Type & style
- Home type: Townhouse
- Property subtype: Townhouse
Materials
- Foundation: Concrete Perimeter
- Roof: Asphalt
Condition
- Year built: 2006
Community & HOA
Community
- Features: Ceiling 9 ft., Closet Organizers, Deck, Hot Water Natural Gas, No Smoking Home, Storage-In-Suite
- Security: Smoke Detector(s), Detectors Smoke
HOA
- Has HOA: Yes
- Services included: Amenities w/Condo, Exterior Maintenance, Insur. for Common Areas, Landscape/Snow Removal, Parking, Professional Management, Reserve Fund Contribution
Location
- Region: Edmonton
Financial & listing details
- Price per square foot: C$192/sqft
- Date on market: 8/12/2026
- Ownership: Private
Price history
Price history is unavailable.
Public tax history
Tax history is unavailable.
Climate risks
Neighborhood: Griesbach
Nearby schools
GreatSchools rating
No schools nearby
We couldn't find any schools near this home.
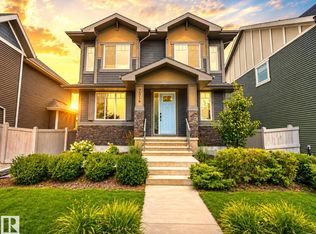
- C$714,9003 bd3 ba2.1k sqft7314 Morgan Rd NW, Edmonton, AB T5E6V5For Sale
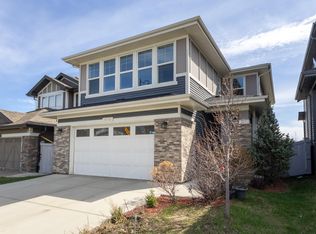
- C$719,9005 bd4 ba2.6k sqft7473 Colonel Mewburn Rd NW, Edmonton, AB T5E6V5For Sale
- C$299,0002 bd2 ba1k sqft4450 McCrae Ave NW #215, Edmonton, AB T5E6S4For Sale

- C$--1 bd1 ba512 sqft4450 McCrae Ave NW #417, Edmonton, AB T5E6S4Off Market
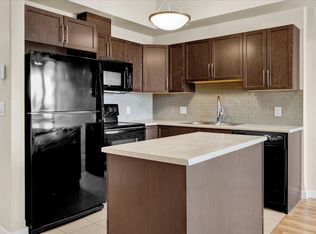
- C$--2 bd2 ba-- sqft61 Northwoods Vlg NW #61, Edmonton, AB T5X1T2Off Market
- C$185,0002 bd1 ba506 sqft60 Northwoods Vlg NW, Edmonton, AB T5X1T2For Sale
- C$822,8006 bd4 ba2.2k sqft7276 Morgan Rd NW, Edmonton, AB T5E6V7For Sale
- C$700,0004 bd4 ba2.1k sqft7274 Morgan Rd NW, Edmonton, AB T5E6V7For Sale
Similar homes
- C$399,0003 bd3 ba1.3k sqftUrban Century, Edmonton, AB T5X 0G8For Sale
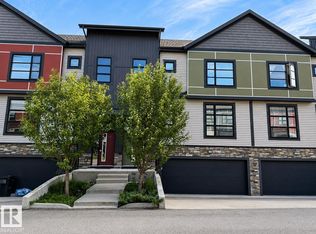 MLS ID #E4503043, Tatum Fitton, ComFree. RAE
 - C$389,9003 bd3 ba2k sqftTerraces of Griesbach, Edmonton, AB T5E 6N4For Sale
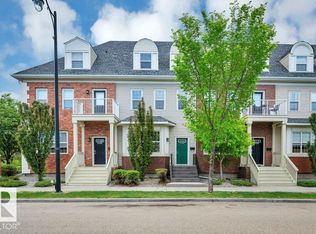 MLS ID #E4493678, Olivia M Hu, Homes & Gardens Real Estate Limited. RAE
 - C$389,9002 bd2 ba1.1k sqftSierras On The Lake, Edmonton, AB T5X 6E7For Sale
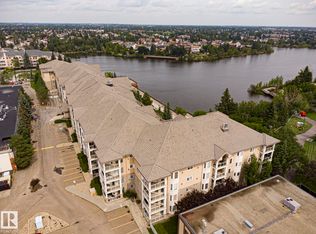 MLS ID #E4502526, Jodie M Allen, Royal LePage Prestige Realty. RAE
 - C$425,0004 bd3 ba1.2k sqft11415 149th Ave NW, Edmonton, AB T5X 1B9For Sale
 MLS ID #E4502841, Kelly O'Connor, RE/MAX Elite. RAE
 - C$399,0004 bd3 ba1.4k sqftVictory Park, Edmonton, AB T5E 6S8For SaleMLS ID #E4501348, Jennifer L Prosser, MaxWell Devonshire Realty. RAE
- C$460,0004 bd4 ba2k sqft11139 157th Ave NW, Edmonton, AB T5X 4V1For SaleMLS ID #E4503298, Nik Wolch, RE/MAX Excellence. RAE
- C$330,0002 bd3 ba1.3k sqftNeptune Townhomes, Edmonton, AB T5E 6W3For SaleMLS ID #E4502428, David M Ozubko, Real Broker. RAE
- C$364,9003 bd3 ba1.2k sqft11432 169th Ave NW, Edmonton, AB T5X 6G7For SaleMLS ID #E4502619, Kelly Burk, Royal Lepage Arteam Realty. RAE
- C$369,9003 bd3 ba1k sqft16232 100th St NW, Edmonton, AB T5X 4R7For SaleMLS ID #E4503157, Steve P Kehoe, 2% Realty Pro. RAE
- C$388,8803 bd4 ba1.4k sqftNo Name, Edmonton, AB T5Z 0S4For SaleMLS ID #E4492896, Katherine L Kwan, Real Broker. RAE
- C$426,9002 bd3 ba1.1k sqftVeritas, Edmonton, AB T5E 6V9For SaleMLS ID #E4502459, Billy Assaf, REMAX River City. RAE
- C$399,9004 bd3 ba1.3k sqft14916 114a St NW, Edmonton, AB T5X 1H3For SaleMLS ID #E4497358, Michael Waddell, Real Broker. RAE
- C$399,9003 bd3 ba1.1k sqft15231 117th St NW, Edmonton, AB T5X 1R2For SaleMLS ID #E4496013, Matthew Page, The Good Real Estate Company. RAE
- C$395,0003 bd3 ba1.1k sqft15624 123rd St NW, Edmonton, AB T5X 2W3For SaleMLS ID #E4500851, Denise A Royer, Blackmore Real Estate. RAE
- C$399,9003 bd2 ba1.2k sqft14612 117a St NW, Edmonton, AB T5X 1K2For SaleMLS ID #E4495110, Oksana Liva, REMAX River City. RAE
- C$399,0004 bd3 ba1.2k sqft16608 109th St NW, Edmonton, AB T5X 1W9For SaleMLS ID #E4501658, Pia Liberty Velasco, REMAX River City. RAE
- C$324,9003 bd3 ba1.2k sqftCoventry Court, Edmonton, AB T5X 6E3For SaleMLS ID #E4502495, Abdullah Ewaz, MaxWell Polaris. RAE
- C$405,0005 bd3 ba1k sqft11607 139th Ave NW, Edmonton, AB T5X 3L3For SaleMLS ID #E4500632, Sonia Tarabay, RE/MAX Elite. RAE
- C$238,8883 bd2 ba1.1k sqftHomestead House, Edmonton, AB T5X 5H4For SaleMLS ID #E4502626, Fion F Pon, Century 21 Quantum Realty. RAE
- C$375,0003 bd2 ba1k sqft15036 128th St NW, Edmonton, AB T6V 1E8For SaleMLS ID #E4499066, Shaun C Cunningham, RE/MAX Real Estate. RAE
