
Beautiful Georgian-style townhome in the highly sought-after community of Griesbach, offering over 2,000 sq. ft. of thoughtfully designed living space. The main floor welcomes you with warm hardwood flooring, 9-foot ceilings, and a cozy corner fireplace, creating an inviting atmosphere for everyday living and entertaining. Large windows fill the home with natural light, while fresh paint throughout and new carpeting provide a fresh, modern feel. The second level features two spacious bedrooms connected by a convenient Jack-and-Jill bathroom. The entire top floor is the impressive Master Bedroom offers vaulted ceilings, a walk-in closet, and a private ensuite, creating the perfect space to relax. Completing the home is an unspoiled basement ready for your personal touch, a generously sized double detached garage, and a private backyard for outdoor enjoyment. This move in ready home combining timeless Georgian architecture with modern updates.
For sale
C$389,900
4367 Veterans Way NW #14, Edmonton, AB T5E 6N4
3beds
2,005sqft
Townhouse
Built in 2007
2,651 Square Feet Lot
$-- Zestimate®
C$194/sqft
C$-- HOA
What's special
Warm hardwood flooringCozy corner fireplaceFresh paint throughoutNew carpetingTwo spacious bedroomsJack-and-jill bathroomImpressive master bedroom
- 30 days |
- 84 |
- 5 |
Zillow last checked:
Listing updated:
Listed by:
Olivia M Hu,
Homes & Gardens Real Estate Limited
Source: RAE,MLS®#: E4493678
Facts & features
Interior
Bedrooms & bathrooms
- Bedrooms: 3
- Bathrooms: 3
- Full bathrooms: 2
- 1/2 bathrooms: 1
Primary bedroom
- Level: Upper
Heating
- Forced Air-1, Natural Gas
Appliances
- Included: Dishwasher-Built-In, Exhaust Fan, Refrigerator, Gas Stove
Features
- Ceiling 9 ft.
- Flooring: Carpet, Ceramic Tile, Hardwood
- Basement: Full, Unfinished
- Fireplace features: Gas
Interior area
- Total structure area: 2,005
- Total interior livable area: 2,005 sqft
Video & virtual tour
Property
Parking
- Total spaces: 2
- Parking features: Double Garage Detached, Garage Opener
- Garage spaces: 2
Features
- Levels: 3 Storey,3
- Patio & porch: Deck
- Exterior features: Landscaped
- Fencing: Fenced
Lot
- Size: 2,651 Square Feet
- Features: Landscaped, Near Public Transit, Schools, Shopping Nearby, Public Transportation
Construction
Type & style
- Home type: Townhouse
- Property subtype: Townhouse
Materials
- Foundation: Concrete Perimeter
- Roof: Asphalt
Condition
- Year built: 2007
Community & HOA
Community
- Features: Ceiling 9 ft., Deck
- Security: Smoke Detector(s), Detectors Smoke
HOA
- Has HOA: Yes
- Services included: Exterior Maintenance, Insur. for Common Areas, Professional Management, Reserve Fund Contribution, Utilities Common Areas, Self Managed
Location
- Region: Edmonton
Financial & listing details
- Price per square foot: C$194/sqft
- Date on market: 6/14/2026
- Ownership: Private
Olivia M Hu
Olivia M Hu
By pressing Contact Agent, you agree that the real estate professional identified above may call/text you about your search, which may involve use of automated means and pre-recorded/artificial voices. You don't need to consent as a condition of buying any property, goods, or services. Message/data rates may apply. You also agree to our Terms of Use. Zillow does not endorse any real estate professionals. We may share information about your recent and future site activity with your agent to help them understand what you're looking for in a home.
Price history
Price history is unavailable.
Public tax history
Tax history is unavailable.
Climate risks
Neighborhood: Griesbach
Nearby schools
GreatSchools rating
No schools nearby
We couldn't find any schools near this home.
- C$--3 bd3 ba-- sqft4367 Veterans Way NW, Edmonton, AB T5E6N4Off Market

- C$419,9003 bd3 ba1.9k sqft4367 Veterans Way NW #11, Edmonton, AB T5E6N4For Sale

- C$--1 bd1 ba512 sqft4450 McCrae Ave NW #417, Edmonton, AB T5E6S4Off Market
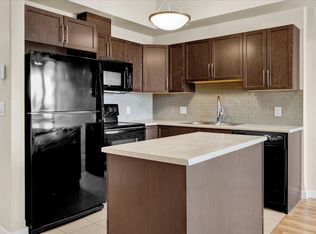
- C$314,9003 bd2 ba1k sqft10642 153rd Ave NW, Edmonton, AB T5X5R8For Sale

- C$724,9005 bd4 ba2.6k sqft7473 Colonel Mewburn Rd NW, Edmonton, AB T5E6V5For Sale
- C$--3 bd3 ba1.4k sqft1A-139 106th St NW #16725, Edmonton, AB T5X5B6Off Market
- C$1,000,0006 bd5 ba2.3k sqft4223 Veterans Way NW, Edmonton, AB T5E6W7For Sale
- C$229,0001 bd1 ba917 sqft15499 Castle Downs Rd NW #427, Edmonton, AB T5X5Y3For Sale
Similar homes
- C$379,9002 bd2 ba1.1k sqftAir Harbour, Edmonton, AB T5Y 0S1For Sale
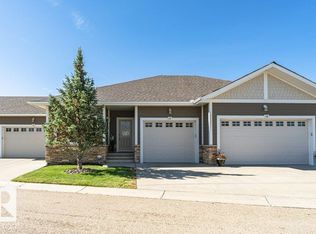 MLS ID #E4497501, Renee Y Brown, MaxWell Devonshire Realty. RAE
 - C$375,0003 bd3 ba1.4k sqftBelle Rive Landing, Edmonton, AB T5Z 0S2For Sale
 MLS ID #E4489965, Haley Streu, MaxWell Polaris. RAE
 - C$355,0003 bd3 ba1.7k sqftGrandin Woods Estates, Saint Albert, AB T8N 2Y4For Sale
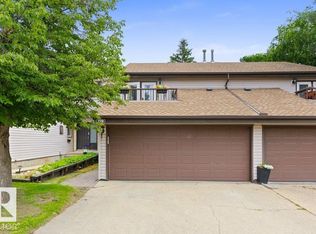 MLS ID #E4498299, Rachelle Cusworth, RE/MAX Professionals. RAE
 - C$339,9003 bd3 ba1.4k sqftBelle Rive Landing, Edmonton, AB T5Z 0S2For Sale
 MLS ID #E4493251, Evan Cochlin, MaxWell Challenge Realty. RAE
 - C$359,9003 bd2 ba1.1k sqft13956 137th St NW, Edmonton, AB T6V 1X3For SaleMLS ID #E4488829, Bennett Geldart, RE/MAX Excellence. RAE
- C$379,0003 bd3 ba1.2k sqftOne at Keswick, Edmonton, AB T6W 4B6For SaleMLS ID #E4498375, David Tomczyk, RE/MAX Excellence. RAE
- C$374,5003 bd3 ba1.4k sqftNo Name, Edmonton, AB T6J 5T6For SaleMLS ID #E4491220, . Navjot Singh, Exp Realty. RAE
- C$330,0003 bd3 ba1.5k sqftTopaz, Edmonton, AB T5Z 0N6For SaleMLS ID #E4485002, Cathy Cookson, RE/MAX Excellence. RAE
- C$549,9003 bd3 ba1.9k sqft7511 177th Ave NW, Edmonton, AB T5Z 0N4For SaleMLS ID #E4498301, Ian K Robertson, RE/MAX Excellence. RAE
- C$360,0003 bd3 ba1.2k sqftNovus Townhomes, Edmonton, AB T5T 4S8For SaleMLS ID #E4496440, Minh Nguyen, Professional Realty Group. RAE
- C$364,9003 bd3 ba1.2k sqftBearspaw Crossing, Edmonton, AB T6J 5R8For SaleMLS ID #E4491241, Tuba Pastutmaz, Homes & Gardens Real Estate Limited. RAE
- C$335,0003 bd3 ba1.3k sqftTudor Square, Edmonton, AB T5T 6C2For SaleMLS ID #E4495624, Reanna D Bowden, Rimrock Real Estate. RAE
- C$413,0003 bd3 ba1.4k sqft7281 Armour Cres SW, Edmonton, AB T6W 2S1For SaleMLS ID #E4497718, Denise A Royer, Blackmore Real Estate. RAE
- C$389,9003 bd3 ba1.4k sqftGlenridding Heights, Edmonton, AB T6W 4G7For SaleMLS ID #E4491048, Jonathan C Hull, 2% Realty Pro. RAE
- C$219,9003 bd2 ba1.1k sqftSteele Ridge, Edmonton, AB T5A 4M6For SaleMLS ID #E4497138, Corey W Sylvester, Real Broker. RAE
- C$324,9003 bd4 ba1.3k sqftMiller Park Estates, Edmonton, AB T5Y 0L3For SaleMLS ID #E4491757, David B Edmiston, NOW Real Estate Group. RAE
- C$305,0003 bd2 ba1.2k sqftLarkspur Landing, Edmonton, AB T6T 2G9For SaleMLS ID #E4497889, Corey W Sylvester, Real Broker. RAE
- C$334,9003 bd3 ba1.2k sqftAltius Tamarack, Edmonton, AB T6T 2E6For SaleMLS ID #E4496984, Manish Padania, RE/MAX Excellence. RAE
- C$489,0003 bd4 ba1.5k sqft536 Ebbers Way NW, Edmonton, AB T5Y 3T8For SaleMLS ID #E4496849, Sheldon M Kennedy, Fair Realty. RAE
- C$399,9003 bd3 ba1.5k sqft5315 22nd Ave SW, Edmonton, AB T6X 2H8For SaleMLS ID #E4496814, Yad Dhillon, Nationwide Realty Corp. RAE
