
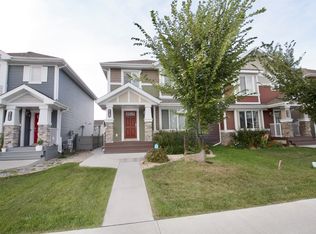
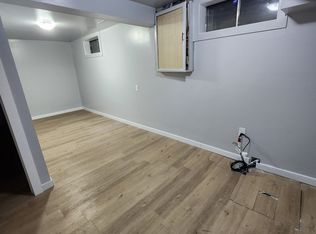
One-of-a-kind and impeccably maintained, this home is beautifully presented inside and out, showcasing exceptional pride of ownership. AIR CONDITIONED and offering almost 1,600 sq. ft. plus a professionally FINISHED BASEMENT completed to the same exceptional standard, this home blends ELEVATED DESIGN with everyday comfort. 9' ceilings, warm DESIGNER COLORS, fine finishes, custom wood feature walls, and abundant natural light create an elegant atmosphere. The well-designed main floor features a STUNNING KITCHEN with large island, full-height custom pantry, and new stove (2025). Experience a wonderful primary retreat upstairs with ensuite and walk-in closet, plus two additional spacious bedrooms and convenient laundry. The basement adds LUXURIOUS SOFT CARPET, designer 3-piece bath with 5' SHOWER, and flexible living space. Enjoy the charming FRONT VERANDA and spacious rear deck with gas BBQ hookup. Walkable to Manning Town Centre, Costco, FreshCo, Rec Centre, LRT, the Henday and so much more!
For sale
C$489,000
536 Ebbers Way NW, Edmonton, AB T5Y 3T8
3beds
1,595sqft
Single Family Residence
Built in 2016
3,603 Square Feet Lot
$-- Zestimate®
C$306/sqft
C$-- HOA
What's special
Air conditionedWarm designer colorsFine finishesCustom wood feature wallsAbundant natural lightFull-height custom pantryTwo additional spacious bedrooms
- 11 days |
- 30 |
- 1 |
Zillow last checked:
Listing updated:
Listed by:
Sheldon M Kennedy,
Fair Realty,
Jennifer M Kennedy,
Fair Realty
Source: RAE,MLS®#: E4496849
Facts & features
Interior
Bedrooms & bathrooms
- Bedrooms: 3
- Bathrooms: 4
- Full bathrooms: 3
- 1/2 bathrooms: 1
Primary bedroom
- Level: Upper
Heating
- Forced Air-1, Natural Gas
Cooling
- Air Conditioner, Air Conditioning-Central
Appliances
- Included: Dishwasher-Built-In, Dryer, Microwave Hood Fan, Refrigerator, Electric Stove, Washer
Features
- No Animal Home, No Smoking Home
- Flooring: Carpet, Ceramic Tile, Engineered Wood
- Windows: Window Coverings
- Basement: Full, Finished
Interior area
- Total structure area: 1,595
- Total interior livable area: 1,595 sqft
Video & virtual tour
Property
Parking
- Total spaces: 2
- Parking features: Double Garage Detached, Garage Control, Garage Opener
- Garage spaces: 2
Features
- Levels: 2 Storey,3
- Patio & porch: Deck, Front Porch
- Exterior features: Low Maintenance Landscape
- Fencing: Fenced
Lot
- Size: 3,603 Square Feet
- Features: Low Maintenance Landscape, Near Public Transit, Schools, Shopping Nearby, Public Transportation
Details
- Additional structures: Storage Shed
Construction
Type & style
- Home type: SingleFamily
- Property subtype: Single Family Residence
Materials
- Foundation: Concrete Perimeter
- Roof: Asphalt
Condition
- Year built: 2016
Community & HOA
Community
- Features: Deck, Front Porch, No Animal Home, No Smoking Home
Location
- Region: Edmonton
Financial & listing details
- Price per square foot: C$306/sqft
- Date on market: 7/3/2026
- Ownership: Private
Sheldon M Kennedy
Sheldon M Kennedy
By pressing Contact Agent, you agree that the real estate professional identified above may call/text you about your search, which may involve use of automated means and pre-recorded/artificial voices. You don't need to consent as a condition of buying any property, goods, or services. Message/data rates may apply. You also agree to our Terms of Use. Zillow does not endorse any real estate professionals. We may share information about your recent and future site activity with your agent to help them understand what you're looking for in a home.
Price history
Price history is unavailable.
Public tax history
Tax history is unavailable.
Climate risks
Neighborhood: Casselman
Nearby schools
GreatSchools rating
No schools nearby
We couldn't find any schools near this home.
- C$--4 bd3 ba1.4k sqft516 Ebbers Way NW, Edmonton, AB T5Y3T8Off Market
- C$475,0004 bd4 ba1.3k sqft492 Ebbers Way NW, Edmonton, AB T5Y3T7For Sale

- C$369,0004 bd3 ba1.1k sqft14530 37th St NW, Edmonton, AB T5Y2K2For Sale

- C$--3 bd2 ba1.3k sqft14709 37th St NW, Edmonton, AB T5Y2K1Off Market
- C$829,9007 bd4 ba2.5k sqft872 Ebbers Cres NW, Edmonton, AB T5Y3V1For Sale
- C$539,9003 bd3 ba1.6k sqft866 Ebbers Cres NW, Edmonton, AB T5Y3V2For Sale
- C$--2 bd3 ba1.4k sqft3645 145th Ave NW #21, Edmonton, AB T5Y2S3Off Market
- C$--1 bd1 ba-- sqft817 Ebbers Cres NW #1A, Edmonton, AB T5Y3V3Off Market
Similar homes
- C$500,0003 bd4 ba1.6k sqft17123 49th St NW, Edmonton, AB T5Y 3P6For Sale
 MLS ID #E4494603, Karen G Stanko, RE/MAX Real Estate. RAE
 - C$549,9003 bd3 ba1.9k sqft7511 177th Ave NW, Edmonton, AB T5Z 0N4For Sale
 MLS ID #E4498301, Ian K Robertson, RE/MAX Excellence. RAE
 - C$424,9003 bd3 ba1.4k sqft1187 Cy Becker Rd NW, Edmonton, AB T5Y 3V9For Sale
 MLS ID #E4495636, Sanbir Aneja, Century 21 Signature Realty. RAE
 - C$464,9003 bd3 ba1.4k sqft7056 181st Ave NW, Edmonton, AB T5Z 0M2For Sale
 MLS ID #E4496282, Erin L Willman, RE/MAX Elite. RAE
 - C$484,9003 bd3 ba1.5k sqft1816 36th Ave NW, Edmonton, AB T6T 1S8For SaleMLS ID #E4497233, Harman S Gill, Exp Realty. RAE
- C$539,9004 bd4 ba1.5k sqft2554 151a Ave NW, Edmonton, AB T5Y 3Y5For SaleMLS ID #E4493793, Meghan MacGregor, RE/MAX Excellence. RAE
- C$449,9004 bd3 ba1.5k sqft17115 92nd St NW, Edmonton, AB T5Z 2N1For SaleMLS ID #E4496733, Zack D Lausen, RE/MAX Excellence. RAE
- C$579,9003 bd4 ba1.9k sqft16820 57th St NW, Edmonton, AB T5Y 0K4For SaleMLS ID #E4477537, Victoria Rempel, RE/MAX Elite. RAE
- C$474,9003 bd4 ba1.3k sqft37 Dorian Way, Strathcona County, AB T8H 1Y2For SaleMLS ID #E4497548, Sunny Verma, Century 21 Quantum Realty. RAE
- C$469,9004 bd4 ba1.2k sqft3511 15a St NW, Edmonton, AB T6T 0M9For SaleMLS ID #E4494728, Ammy Kang, Nationwide Realty Corp. RAE
- C$424,9003 bd3 ba1.4k sqft2122 24th St NW, Edmonton, AB T6T 0Y4For SaleMLS ID #E4497222, Yad Dhillon, Nationwide Realty Corp. RAE
- C$449,9004 bd2 ba1.1k sqft17419 96th St NW, Edmonton, AB T5Z 2B5For SaleMLS ID #E4491515, Camille Denis, Royal LePage Noralta Real Estate. RAE
- C$489,9003 bd3 ba1.3k sqft2235 76th St SW, Edmonton, AB T6X 0Z3For SaleMLS ID #E4496190, Dennis Frandsen, PG Direct Realty Ltd.. RAE
- C$324,9003 bd4 ba1.3k sqftMiller Park Estates, Edmonton, AB T5Y 0L3For SaleMLS ID #E4491757, David B Edmiston, NOW Real Estate Group. RAE
- C$469,9004 bd4 ba1.1k sqft9445 Colak Ln SW, Edmonton, AB T6W 5G7For SaleMLS ID #E4498247, Yad Dhillon, Nationwide Realty Corp. RAE
- C$514,5004 bd4 ba1.5k sqft2604 20th Ave NW, Edmonton, AB T6T 0Y7For SaleMLS ID #E4495106, Yad Dhillon, Nationwide Realty Corp. RAE
- C$479,9003 bd3 ba1.5k sqft203 Cavanagh Cmn SW, Edmonton, AB T6W 3Y2For SaleMLS ID #E4496356, Mike Chadha, RE/MAX Excellence. RAE
- C$504,9003 bd3 ba1.3k sqft8507 2nd Ave SW, Edmonton, AB T6X 1H5For SaleMLS ID #E4490306, Dan Royer, Exp Realty. RAE
- C$379,9002 bd2 ba1.1k sqftAir Harbour, Edmonton, AB T5Y 0S1For SaleMLS ID #E4497501, Renee Y Brown, MaxWell Devonshire Realty. RAE
- C$425,0003 bd4 ba1.3k sqft21320 90th Ave NW, Edmonton, AB T5T 6Y8For SaleMLS ID #E4497632, Maroun Estephan, RE/MAX Excellence. RAE
