Welcome to this updated bungalow in Lago Lindo located on a quiet street. This spacious home features fresh paint updates throughout, hardwood and tile flooring, crown moulding, and updated trim. The bright living room with bow window flows into the formal dining area, perfect for entertaining. The spacious U-shaped kitchen offers restained cabinets, newer appliances, and a bright breakfast nook overlooking the yard. The main floor includes 3 bedrooms and 2 full bathrooms, including a rare 3-piece ensuite in the primary bedroom. The partially finished basement adds a huge bedroom, bathroom, rec room, workshop, and plenty of storage space. Outside, enjoy the aggregate patio, double detached heated garage, and private yard. Additional upgrades include a brand new furnace and hot water tank. A fantastic family home in a great location! Close to schools, shopping, parks, public transit, and walking trails, this well maintained property offers comfort, space, and pride of ownership throughout. Move in ready!!!
For sale
C$449,900
17115 92nd St NW, Edmonton, AB T5Z 2N1
4beds
1,590sqft
Single Family Residence
Built in 1982
-- sqft lot
$-- Zestimate®
C$283/sqft
C$-- HOA
What's special
Updated bungalowFresh paint updates throughoutHardwood and tile flooringCrown mouldingUpdated trimSpacious u-shaped kitchenRestained cabinets
- 19 days |
- 16 |
- 1 |
Zillow last checked:
Listing updated:
Listed by:
Zack D Lausen,
RE/MAX Excellence,
Ian K Robertson,
RE/MAX Excellence
Source: RAE,MLS®#: E4496733
Facts & features
Interior
Bedrooms & bathrooms
- Bedrooms: 4
- Bathrooms: 3
- Full bathrooms: 3
Primary bedroom
- Level: Main
Family room
- Level: Main
- Area: 186.26
- Dimensions: 13.9 x 13.4
Heating
- Forced Air-1, Natural Gas
Appliances
- Included: Dishwasher-Built-In, Dryer, Microwave Hood Fan, Refrigerator, Electric Stove, Washer
Features
- Flooring: Carpet, Ceramic Tile, Hardwood
- Windows: Window Coverings
- Basement: Full, Partially Finished
- Fireplace features: Wood Burning
Interior area
- Total structure area: 1,590
- Total interior livable area: 1,590 sqft
Video & virtual tour
Property
Parking
- Total spaces: 2
- Parking features: Double Garage Detached
- Garage spaces: 2
Features
- Levels: 1
- Patio & porch: Patio
- Exterior features: Landscaped, Playground Nearby
- Fencing: Fenced
Lot
- Features: Near Golf Course, Landscaped, Playground Nearby, Near Public Transit, Schools, Shopping Nearby, See Remarks, Golf Nearby, Public Transportation
Construction
Type & style
- Home type: SingleFamily
- Architectural style: Bungalow
- Property subtype: Single Family Residence
Materials
- Foundation: Concrete Perimeter
- Roof: Asphalt
Condition
- Year built: 1982
Community & HOA
Community
- Features: Patio, See Remarks
Location
- Region: Edmonton
Financial & listing details
- Price per square foot: C$283/sqft
- Date on market: 7/2/2026
- Ownership: Private
Zack D Lausen
Zack D Lausen
By pressing Contact Agent, you agree that the real estate professional identified above may call/text you about your search, which may involve use of automated means and pre-recorded/artificial voices. You don't need to consent as a condition of buying any property, goods, or services. Message/data rates may apply. You also agree to our Terms of Use. Zillow does not endorse any real estate professionals. We may share information about your recent and future site activity with your agent to help them understand what you're looking for in a home.
Price history
Price history is unavailable.
Public tax history
Tax history is unavailable.
Climate risks
Neighborhood: Lake District
Nearby schools
GreatSchools rating
No schools nearby
We couldn't find any schools near this home.
- C$2,3004 bd2 ba1k sqft17231 91st St NW, Edmonton, AB T5Z3W7For Rent
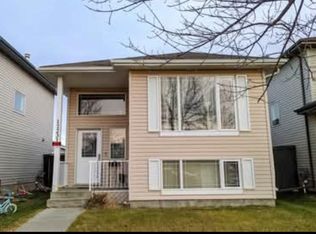
- C$369,9004 bd2 ba964 sqft16904 91st St NW, Edmonton, AB T5Z1W6For Sale
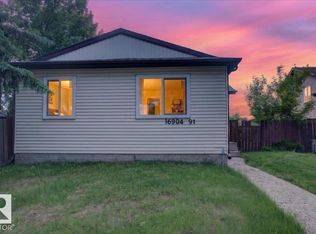
- C$429,9004 bd4 ba1.3k sqft17311 90th St NW, Edmonton, AB T5Z3W6For Sale

- C$528,9143 bd3 ba1.6k sqft8904 170a Ave NW, Edmonton, AB T5Z2Y7For Sale

- C$--4 bd4 ba-- sqft17315 89th St NW, Edmonton, AB T5Z3W5Off Market
- C$257,0003 bd2 ba1.2k sqft16777 91st St NW #7, Edmonton, AB T5Z3X4For Sale
- C$424,9994 bd3 ba1.4k sqft17411 90th St NW, Edmonton, AB T5Z3X8For Sale
- C$409,9004 bd3 ba1.6k sqft9315 168th Ave NW, Edmonton, AB T5Z1Y1For Sale
Similar homes
- C$449,9004 bd2 ba1.1k sqft17419 96th St NW, Edmonton, AB T5Z 2B5For Sale
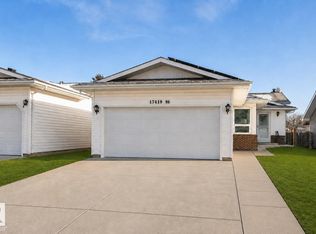 MLS ID #E4491515, Camille Denis, Royal LePage Noralta Real Estate. RAE
 - C$475,0004 bd4 ba1.5k sqft18080 89th St NW, Edmonton, AB T5Z 0J5For Sale
 MLS ID #E4499443, Daniel N Garth, Garth Realty Group Inc.. RAE
 - C$450,0002 bd2 ba1.4k sqft17927 92a St NW, Edmonton, AB T5Z 2J9For Sale
 MLS ID #E4495531, Shaun C Cunningham, RE/MAX Real Estate. RAE
 - C$464,9003 bd3 ba1.6k sqft15908 112th St NW, Edmonton, AB T5X 4S8For Sale
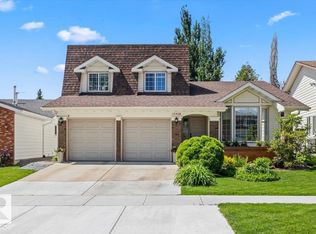 MLS ID #E4497272, Cheris Unrau, Real Broker. RAE
 - C$468,5006 bd4 ba1.6k sqft8720 152b Ave NW, Edmonton, AB T5E 6H2For SaleMLS ID #E4495696, Andrea Sarafinchan, Century 21 Masters. RAE
- C$419,9004 bd2 ba1k sqft13520 67th St NW, Edmonton, AB T5C 0C8For SaleMLS ID #E4497955, Dennis Frandsen, PG Direct Realty Ltd.. RAE
- C$464,9003 bd3 ba1.4k sqft7056 181st Ave NW, Edmonton, AB T5Z 0M2For SaleMLS ID #E4496282, Erin L Willman, RE/MAX Elite. RAE
- C$449,9003 bd3 ba1.2k sqft4224 89th St NW, Edmonton, AB T6K 1B9For SaleMLS ID #E4498294, Harman Dhanoa, Royal Lepage Magna. RAE
- C$429,9005 bd2 ba1.3k sqft13803 133rd Ave NW, Edmonton, AB T5L 3T3For SaleMLS ID #E4498757, Rob W Coble, RE/MAX Elite. RAE
- C$488,0004 bd4 ba1.9k sqft15827 133rd St NW, Edmonton, AB T6V 1E5For SaleMLS ID #E4493075, Norm Cholak, REMAX River City. RAE
- C$435,0004 bd3 ba1.1k sqft135 Homestead Cres NW, Edmonton, AB T5A 2Y1For SaleMLS ID #E4492646, Adela Mudryk, Century 21 Masters. RAE
- C$489,0003 bd4 ba1.5k sqft536 Ebbers Way NW, Edmonton, AB T5Y 3T8For SaleMLS ID #E4496849, Sheldon M Kennedy, Fair Realty. RAE
- C$479,9005 bd2 ba1k sqft13307 122nd St NW, Edmonton, AB T5L 0G4For SaleMLS ID #E4497054, Angela D Tassone, Lux Real Estate Inc. RAE
- C$359,0004 bd3 ba1.1k sqft14530 37th St NW, Edmonton, AB T5Y 2K2For SaleMLS ID #E4497469, Gebriel Albekit, Venus Realty. RAE
- C$549,9003 bd3 ba1.9k sqft7511 177th Ave NW, Edmonton, AB T5Z 0N4For SaleMLS ID #E4498301, Ian K Robertson, RE/MAX Excellence. RAE
- C$488,0005 bd3 ba1.4k sqft11217 38th St NW, Edmonton, AB T5W 2G3For SaleMLS ID #E4497171, Patti Holtz, RE/MAX Elite. RAE
- C$450,0003 bd3 ba1.3k sqft4618 Turner Sq NW, Edmonton, AB T6R 3H3For SaleMLS ID #E4499250, Danny Wong, MaxWell Devonshire Realty. RAE
- C$389,9004 bd2 ba861 sqft14210 22a St NW, Edmonton, AB T5Y 1E1For SaleMLS ID #E4496811, James R Statt, MaxWell Devonshire Realty. RAE
- C$459,0004 bd3 ba1.2k sqft2016 82nd St NW, Edmonton, AB T6K 1Z4For SaleMLS ID #E4494279, Wendi Darling, Century 21 Masters. RAE
- C$466,0005 bd3 ba1k sqft13211 71st St NW, Edmonton, AB T5C 0M7For SaleMLS ID #E4474737, Rachel Gubaton, MaxWell Polaris. RAE
