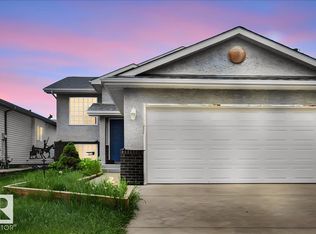
Welcome to this exceptional 3-level split nestled on a beautifully landscaped lot backing directly onto a picturesque ravine with no rear neighbours. Offering 4 bedrooms, 2.5 bathrooms, and a fully finished basement, this spacious home provides the perfect balance of comfort, functionality, and natural beauty. Rich hardwood flooring flows throughout the main living areas, while the cozy wood-burning fireplace creates a warm and inviting atmosphere. The spacious primary bedroom features direct access to the deck and stunning backyard, allowing you to step outside and enjoy your own private oasis. Surrounded by mature trees and lush greenery, the backyard offers incredible privacy and a peaceful retreat for relaxing or entertaining. Pet owners and families will appreciate the nearby ravine trails and abundance of outdoor space. Completing the home is an oversized 22' x 20' heated garage with plenty of room for vehicles, storage, and hobbies. Conveniently located close to schools, shopping and arks.
For sale
C$435,000
135 Homestead Cres NW, Edmonton, AB T5A 2Y1
4beds
1,101sqft
Single Family Residence
Built in 1975
8,668 Square Feet Lot
$-- Zestimate®
C$395/sqft
C$-- HOA
What's special
Beautifully landscaped lotFully finished basementSpacious homeCozy wood-burning fireplaceSpacious primary bedroomStunning backyardIncredible privacy
- 38 days |
- 96 |
- 3 |
Zillow last checked:
Listing updated:
Listed by:
Adela Mudryk,
Century 21 Masters
Source: RAE,MLS®#: E4492646
Facts & features
Interior
Bedrooms & bathrooms
- Bedrooms: 4
- Bathrooms: 3
- Full bathrooms: 2
- 1/2 bathrooms: 1
Primary bedroom
- Level: Upper
Heating
- Forced Air-1, Natural Gas
Cooling
- Air Conditioner, Air Conditioning-Central
Appliances
- Included: Dishwasher-Built-In, Dryer, Refrigerator, Electric Stove, Washer
Features
- Flooring: Ceramic Tile, Hardwood
- Basement: Full, Finished
Interior area
- Total structure area: 1,101
- Total interior livable area: 1,101 sqft
Video & virtual tour
Property
Parking
- Total spaces: 2
- Parking features: Double Garage Detached, Parking-Extra
- Garage spaces: 2
Features
- Levels: 3 Level Split,3
- Patio & porch: Deck, Patio
- Exterior features: Backs Onto Park/Trees, Playground Nearby, Private Setting, Fire Pit
- Fencing: Fenced
- Has view: Yes
- View description: Ravine View
- Has water view: Yes
- Water view: Ravine View
Lot
- Size: 8,668 Square Feet
- Features: Backs Onto Park/Trees, Cul-De-Sac, Playground Nearby, Private, Schools, Shopping Nearby, Wooded, See Remarks, Treed Lot
Construction
Type & style
- Home type: SingleFamily
- Property subtype: Single Family Residence
Materials
- Foundation: Concrete Perimeter
- Roof: Asphalt
Condition
- Year built: 1975
Community & HOA
Community
- Features: Deck, Fire Pit, Patio
Location
- Region: Edmonton
Financial & listing details
- Price per square foot: C$395/sqft
- Date on market: 6/9/2026
- Ownership: Private

Adela Mudryk, REALTOR®
(780) 242-2667
By pressing Contact Agent, you agree that the real estate professional identified above may call/text you about your search, which may involve use of automated means and pre-recorded/artificial voices. You don't need to consent as a condition of buying any property, goods, or services. Message/data rates may apply. You also agree to our Terms of Use. Zillow does not endorse any real estate professionals. We may share information about your recent and future site activity with your agent to help them understand what you're looking for in a home.
Price history
Price history is unavailable.
Public tax history
Tax history is unavailable.
Climate risks
Neighborhood: Hermitage
Nearby schools
GreatSchools rating
No schools nearby
We couldn't find any schools near this home.
- C$--3 bd1 ba1.1k sqft207 Homestead Cres NW #1A, Edmonton, AB T5A2Y2Off Market
- C$--2 bd1 ba950 sqft207 Homestead Cres NW #1B, Edmonton, AB T5A2Y2Off Market
- C$--4 bd3 ba-- sqft115 Henry Ave NW, Edmonton, AB T5A2X6Off Market
- C$549,9993 bd3 ba2k sqft57 Homestead Cres NW, Edmonton, AB T5A2Y1For Sale

- C$234,9003 bd2 ba1k sqft203 B Homestead Cres NW, Edmonton, AB T5A2Y2For Sale
- C$--1 bd1 ba820 sqft140 Harrow Cir NW #302, Edmonton, AB T5A4H7Off Market
- C$--2 bd1 ba840 sqft140 Harrow Cir NW #144-301, Edmonton, AB T5A4H7Off Market
- C$--3 bd1 ba1k sqft140 Harrow Cir NW #3-BEDROOM, Edmonton, AB T5A4H7Off Market
Similar homes
- C$464,9994 bd3 ba1.5k sqft9304 128a Ave NW, Edmonton, AB T5E 0J9For Sale
 MLS ID #E4499624, Tanis Nicholls, Royal LePage Noralta Real Estate. RAE
 - C$439,9005 bd3 ba954 sqft5108 138a Ave NW, Edmonton, AB T5A 4Z6For Sale
 MLS ID #E4491715, Chris Mooney, Exp Realty. RAE
 - C$429,9005 bd2 ba1.3k sqft13803 133rd Ave NW, Edmonton, AB T5L 3T3For Sale
 MLS ID #E4498757, Rob W Coble, RE/MAX Elite. RAE
 - C$419,9004 bd2 ba1k sqft13520 67th St NW, Edmonton, AB T5C 0C8For Sale
 MLS ID #E4497955, Dennis Frandsen, PG Direct Realty Ltd.. RAE
 - C$359,0004 bd3 ba1.1k sqft14530 37th St NW, Edmonton, AB T5Y 2K2For SaleMLS ID #E4497469, Gebriel Albekit, Venus Realty. RAE
- C$439,9003 bd2 ba1.1k sqft10235 74th St NW, Edmonton, AB T6A 2Y2For SaleMLS ID #E4497637, Jeremiah H Townsend, MaxWell Progressive. RAE
- C$424,9003 bd2 ba974 sqft13523 65th St NW, Edmonton, AB T5A 1A5For SaleMLS ID #E4490922, James R Statt, MaxWell Devonshire Realty. RAE
- C$424,9004 bd2 ba1k sqft11327 165th Ave NW, Edmonton, AB T5X 3V8For SaleMLS ID #E4497186, Wasef Bzeih, The E Group Real Estate. RAE
- C$389,9004 bd2 ba861 sqft14210 22a St NW, Edmonton, AB T5Y 1E1For SaleMLS ID #E4496811, James R Statt, MaxWell Devonshire Realty. RAE
- C$488,0005 bd3 ba1.4k sqft11217 38th St NW, Edmonton, AB T5W 2G3For SaleMLS ID #E4497171, Patti Holtz, RE/MAX Elite. RAE
- C$234,9003 bd2 ba1k sqftHomestead Village, Edmonton, AB T5A 2Y2For SaleMLS ID #E4499581, Kelly O'Connor, RE/MAX Elite. RAE
- C$449,9003 bd3 ba1.2k sqft4224 89th St NW, Edmonton, AB T6K 1B9For SaleMLS ID #E4498294, Harman Dhanoa, Royal Lepage Magna. RAE
- C$459,9005 bd3 ba1.6k sqft9732 64th St NW, Edmonton, AB T6B 1R3For SaleMLS ID #E4487767, David M Ozubko, Real Broker. RAE
- C$469,0004 bd3 ba1.2k sqft8736 72nd St NW, Edmonton, AB T6B 1Y5For SaleMLS ID #E4496486, Dana M Bradley, Royal Lepage Arteam Realty. RAE
- C$425,0004 bd1 ba1.1k sqft7934 81st Ave NW, Edmonton, AB T6C 0V7For SaleMLS ID #E4496909, Karen Stewart, Century 21 All Stars Realty Ltd. RAE
- C$459,9004 bd2 ba1.2k sqft3907 33rd St NW, Edmonton, AB T6T 1J7For SaleMLS ID #E4495358, Derek Keet, One Percent Realty. RAE
- C$375,0003 bd2 ba1.1k sqft5510 92c Ave NW, Edmonton, AB T6B 2K6For SaleMLS ID #E4497629, Nicky A Kaufman, Liv Real Estate. RAE
- C$468,5006 bd4 ba1.6k sqft8720 152b Ave NW, Edmonton, AB T5E 6H2For SaleMLS ID #E4495696, Andrea Sarafinchan, Century 21 Masters. RAE
- C$449,9004 bd3 ba1.5k sqft17115 92nd St NW, Edmonton, AB T5Z 2N1For SaleMLS ID #E4496733, Zack D Lausen, RE/MAX Excellence. RAE
- C$524,9004 bd3 ba1.3k sqft11431 144th Ave NW, Edmonton, AB T5X 1L7For SaleMLS ID #E4498432, Lacey J Hewitt, Royal Lepage Arteam Realty. RAE
