
***TERRACE HEIGHTS GEM*** METICULOUSLY MAINTAINED AND UPGRADED FOR THE LAST 20 YEARS! You get a large 2 bedroom with a den (designed to be a 3RD BEDROOM) large living room with lots of natural sunlight and a spacious dining room with a bright kitchen and a renovated bathroom on the main level. The basement has another clean and bright 3pce washroom, a large rec room, Laundry room, 4th bedroom (WITH EGRESS WINDOW), a storage room which also could be a bedroom and a tucked away cold storage room. Outside you have a BEAUTIFUL CURRATED GARDEN, FRUIT TREES a very well graded yard and a HUGE OVERSIZED SINGLE GARAGE with a generous parking pad. Located on a TREE LINED STREET, minutes to downtown, the River Valley, and many shops and services. I also have to mention that this is one of those spots where you truly get great neighbours and a community feel.
For sale
C$439,900
10235 74th St NW, Edmonton, AB T6A 2Y2
3beds
1,153sqft
Single Family Residence
Built in 1958
6,413 Square Feet Lot
$-- Zestimate®
C$381/sqft
C$-- HOA
What's special
Spacious dining roomBright kitchenLarge rec roomLaundry roomFruit treesVery well graded yardHuge oversized single garage
- 2 days |
- 30 |
- 0 |
Zillow last checked:
Listing updated:
Listed by:
Jeremiah H Townsend,
MaxWell Progressive
Source: RAE,MLS®#: E4497637
Facts & features
Interior
Bedrooms & bathrooms
- Bedrooms: 3
- Bathrooms: 2
- Full bathrooms: 2
Primary bedroom
- Level: Main
Heating
- Forced Air-1, Natural Gas
Appliances
- Included: Portable Dishwasher, Dryer, Exhaust Fan, Refrigerator, Electric Stove, Washer
Features
- No Animal Home, No Smoking Home
- Flooring: Carpet, Laminate Flooring
- Windows: Window Coverings
- Basement: Full, Finished
Interior area
- Total structure area: 1,153
- Total interior livable area: 1,153 sqft
Video & virtual tour
Property
Parking
- Total spaces: 1
- Parking features: Oversized, Single Garage Detached, Garage Control, Garage Opener
- Garage spaces: 1
Features
- Levels: 2
- Exterior features: Landscaped, Vegetable Garden
Lot
- Size: 6,413 Square Feet
- Features: Flat Site, Near Golf Course, Landscaped, Schools, Shopping Nearby, Ski Hill Nearby, Wooded, Vegetable Garden, Golf Nearby, Treed Lot
- Residential vegetation: Fruit Trees/Shrubs
Construction
Type & style
- Home type: SingleFamily
- Architectural style: Bungalow
- Property subtype: Single Family Residence
Materials
- Foundation: Concrete Perimeter
- Roof: Asphalt
Condition
- Year built: 1958
Community & HOA
Community
- Features: No Animal Home, No Smoking Home
Location
- Region: Edmonton
Financial & listing details
- Price per square foot: C$381/sqft
- Date on market: 7/8/2026
- Ownership: Private
Jeremiah H Townsend
Jeremiah H Townsend
By pressing Contact Agent, you agree that the real estate professional identified above may call/text you about your search, which may involve use of automated means and pre-recorded/artificial voices. You don't need to consent as a condition of buying any property, goods, or services. Message/data rates may apply. You also agree to our Terms of Use. Zillow does not endorse any real estate professionals. We may share information about your recent and future site activity with your agent to help them understand what you're looking for in a home.
Price history
Price history is unavailable.
Public tax history
Tax history is unavailable.
Climate risks
Neighborhood: Terrace Heights
Nearby schools
GreatSchools rating
No schools nearby
We couldn't find any schools near this home.
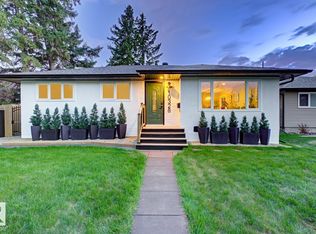
- C$650,0005 bd2 ba1k sqft10328 73rd St NW, Edmonton, AB T6A2X4For Sale
- C$775,0003 bd2 ba1.3k sqft7216 103rd Ave NW, Edmonton, AB T6A0V1For Sale

- C$475,0005 bd2 ba1.1k sqft10138 74th St NW, Edmonton, AB T6A2X9For Sale
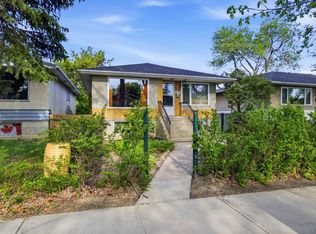
- C$519,5003 bd2 ba780 sqft10316 77th St NW, Edmonton, AB T6A3C3For Sale
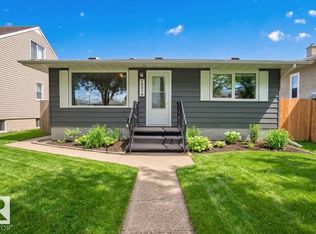
- C$---- bd1 ba500 sqft7235 101st Ave NW #205, Edmonton, AB T6A0H9Off Market
- C$550,0004 bd2 ba1.2k sqft7704 104th Ave NW, Edmonton, AB T6A0Y3For Sale
- C$--3 bd2 ba-- sqft10304 78th St NW, Edmonton, AB T6A3E5Off Market
- C$--2 bd1 ba-- sqft7010 101st Ave NW, Edmonton, AB T6A0H7Off Market
Similar homes
- C$479,0004 bd2 ba978 sqft9416 68a St NW, Edmonton, AB T6B 1T8For Sale
 MLS ID #E4498164, Rachelle R Cholak, REMAX River City. RAE
 - C$389,9003 bd2 ba1.1k sqft(Undisclosed Address), Edmonton, AB T6C 3R2For Sale
 MLS ID #E4498223, Colin L Neufeld, Exp Realty. RAE
 - C$439,0003 bd2 ba1.2k sqft11603 70th St NW, Edmonton, AB T5B 1T6For Sale
 MLS ID #E4496517, Dana M Bradley, Royal Lepage Arteam Realty. RAE
 - C$419,9004 bd2 ba1k sqft13520 67th St NW, Edmonton, AB T5C 0C8For Sale
 MLS ID #E4497955, Dennis Frandsen, PG Direct Realty Ltd.. RAE
 - C$425,0003 bd2 ba965 sqft9530 122nd Ave NW, Edmonton, AB T5G 0T6For SaleMLS ID #E4498138, Oksana Liva, REMAX River City. RAE
- C$375,0003 bd2 ba1.1k sqft5510 92c Ave NW, Edmonton, AB T6B 2K6For SaleMLS ID #E4497629, Nicky A Kaufman, Liv Real Estate. RAE
- C$399,9003 bd2 ba864 sqft3135 49a St NW, Edmonton, AB T6L 4R6For SaleMLS ID #E4497641, Dwight Streu, MaxWell Polaris. RAE
- C$425,0004 bd1 ba1.1k sqft7934 81st Ave NW, Edmonton, AB T6C 0V7For SaleMLS ID #E4496909, Karen Stewart, Century 21 All Stars Realty Ltd. RAE
- C$409,9003 bd2 ba882 sqft11430 122nd St NW, Edmonton, AB T5M 0B9For SaleMLS ID #E4496705, Crystal Graae, Century 21 Masters. RAE
- C$474,9003 bd2 ba1k sqft4212 105th Ave NW, Edmonton, AB T6A 0Z9For SaleMLS ID #E4488072, Amanda L Bonini, REMAX River City. RAE
- C$425,0004 bd2 ba1k sqft7515 130th Ave NW, Edmonton, AB T5C 1Y3For SaleMLS ID #E4495722, Rahul N Khatri, Ohmer Realty. RAE
- C$564,9004 bd2 ba1.5k sqft8515 56th St NW, Edmonton, AB T6B 1H8For SaleMLS ID #E4497734, Ken Wilton, MaxWell Progressive. RAE
- C$425,0003 bd4 ba1.3k sqft21320 90th Ave NW, Edmonton, AB T5T 6Y8For SaleMLS ID #E4497632, Maroun Estephan, RE/MAX Excellence. RAE
- C$375,0003 bd1 ba989 sqft12316 129th St NW, Edmonton, AB T5L 1H4For SaleMLS ID #E4497776, Colleen A Roenspies, Royal LePage Noralta Real Estate. RAE
- C$459,9005 bd3 ba1.6k sqft9732 64th St NW, Edmonton, AB T6B 1R3For SaleMLS ID #E4487767, David M Ozubko, Real Broker. RAE
- C$424,9003 bd2 ba974 sqft13523 65th St NW, Edmonton, AB T5A 1A5For SaleMLS ID #E4490922, James R Statt, MaxWell Devonshire Realty. RAE
- C$649,0004 bd2 ba1.1k sqft10736 48th St NW, Edmonton, AB T6A 2B5For SaleMLS ID #E4497265, Cole Grekul, MaxWell Progressive. RAE
- C$439,0003 bd2 ba1.1k sqft15621 79a Ave NW, Edmonton, AB T5R 3H6For SaleMLS ID #E4495683, Erin L Willman, RE/MAX Elite. RAE
- C$429,0006 bd2 ba1.1k sqft16501 106th Ave NW, Edmonton, AB T5P 0X1For SaleMLS ID #A2326250, Joanna Erika Bariwan, Associate, Ace Realty. courtesy of Pillar9 System
- C$350,0005 bd2 ba1.1k sqft11544 71st St NW, Edmonton, AB T5B 1V9For SaleMLS ID #E4497161, Gordon J Edmiston, RIGHT Real Estate. RAE
- Alberta
- Division No. 11
- Edmonton
- T6A 2Y2
- Terrace Heights
- 10235 74th St NW
Nearby cities
Nearby neighborhoods
Nearby zip codes
Other Edmonton Topics
