
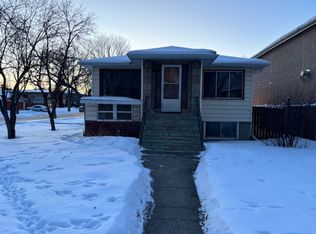
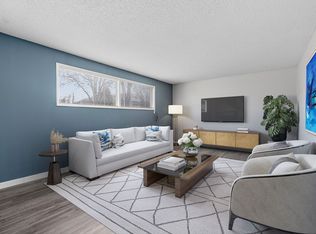
Big things come in small packages. Not every buyer needs 6 bedrooms & a sprawling footprint. Some buyers need a home that works hard without asking for anything back. In Forest Heights, an established neighbourhood close to downtown, sits this BUNGALOW - 1 block from RAVINE & PARK ACCESS on a quiet street with a mature tree canopy. Solid bones, and the updates are substantial: SHINGLES, R50 ATTIC INSULATION, ROOF VENTS, TRIPLE PANE WINDOWS and more! The main systems were replaced in 2016, including the ELECTRICAL, FURNACE, HRV, HOT WATER TANK, and a SEWER LINE UPGRADE/BACKUP VALVE with transferable warranty. These are not cosmetic improvements. They are the items that cost the most and matter the most, and they are already handled. Inside: 3 bedrooms, 2 full bathrooms. A white kitchen updated with a central island layout and a SEPARATE BACK ENTRY. Outside: concrete patio, NEW FENCING, a private yard, TRIPLE HEATED DETACHED GARAGE w/ 8' overhead door AND RV PARKING. Some photos are virtually staged.
For sale
C$519,500
10316 77th St NW, Edmonton, AB T6A 3C3
3beds
780sqft
Single Family Residence
Built in 1953
-- sqft lot
$-- Zestimate®
C$666/sqft
C$-- HOA
What's special
Roof ventsTriple pane windowsSeparate back entryNew fencingPrivate yardRv parking
- 4 days |
- 27 |
- 3 |
Zillow last checked:
Listing updated:
Listed by:
Keri A Harstad,
MaxWell Devonshire Realty
Source: RAE,MLS®#: E4497285
Facts & features
Interior
Bedrooms & bathrooms
- Bedrooms: 3
- Bathrooms: 2
- Full bathrooms: 2
Primary bedroom
- Level: Main
Heating
- Forced Air-1, Natural Gas
Appliances
- Included: Dishwasher-Built-In, Microwave Hood Fan, Refrigerator, Washer/Dryer Stacked, Electric Stove
Features
- Insulation-Upgraded, No Smoking Home
- Flooring: Laminate Flooring
- Windows: Window Coverings, Curtains and Blinds, Vinyl Windows
- Basement: Full, Finished
Interior area
- Total structure area: 780
- Total interior livable area: 780.07 sqft
Video & virtual tour
Property
Parking
- Total spaces: 4
- Parking features: Heated Garage, Triple Garage Detached, Garage Control, Garage Opener
- Garage spaces: 3
Features
- Levels: 2
- Exterior features: Landscaped, Dog Run
- Pool features: Community, Public Swimming Pool
- Fencing: Fenced
Lot
- Features: Flat Site, Landscaped, Near Public Transit, Public Transportation
Details
- Additional structures: Storage Shed
Construction
Type & style
- Home type: SingleFamily
- Architectural style: Bungalow
- Property subtype: Single Family Residence
Materials
- Foundation: Concrete Perimeter
- Roof: Asphalt
Condition
- Year built: 1953
Community & HOA
Community
- Features: Dog Run-Fenced In, Insulation-Upgraded, No Smoking Home
Location
- Region: Edmonton
Financial & listing details
- Price per square foot: C$666/sqft
- Date on market: 7/6/2026
- Ownership: Private
Keri A Harstad
Keri A Harstad
By pressing Contact Agent, you agree that the real estate professional identified above may call/text you about your search, which may involve use of automated means and pre-recorded/artificial voices. You don't need to consent as a condition of buying any property, goods, or services. Message/data rates may apply. You also agree to our Terms of Use. Zillow does not endorse any real estate professionals. We may share information about your recent and future site activity with your agent to help them understand what you're looking for in a home.
Price history
Price history is unavailable.
Public tax history
Tax history is unavailable.
Climate risks
Neighborhood: Forest Heights
Nearby schools
GreatSchools rating
No schools nearby
We couldn't find any schools near this home.
- C$--3 bd2 ba-- sqft10304 78th St NW, Edmonton, AB T6A3E5Off Market
- C$550,0004 bd2 ba1.2k sqft7704 104th Ave NW, Edmonton, AB T6A0Y3For Sale

- C$647,8006 bd4 ba1.7k sqft10323 79th St NW, Edmonton, AB T6A3G7For Sale

- C$--3 bd1 ba1.2k sqft7815 103rd Ave NW, Edmonton, AB T6A0V8Off Market
- C$--3 bd1 ba1.2k sqft7815 103rd Ave NW #1420619, Edmonton, AB T6A0V8Off Market
- C$--3 bd1 ba1.2k sqft7815 103rd Ave NW #1420620, Edmonton, AB T6A0V8Off Market
- C$449,9003 bd2 ba920 sqft10320 79th St NW, Edmonton, AB T6A3G8For Sale
- C$--3 bd1 ba1.2k sqft1A 79th St NW #9851, Edmonton, AB T6A3H1Off Market
Similar homes
- C$525,0005 bd3 ba1.1k sqft6704 94a Ave NW, Edmonton, AB T6B 0Y8For Sale
 MLS ID #E4497593, Brett Loree, Century 21 Masters. RAE
 - C$529,9005 bd2 ba1.1k sqft5407 106th Ave NW, Edmonton, AB T6A 1G1For Sale
 MLS ID #E4497820, Christy M Cantera, Real Broker. RAE
 - C$499,9003 bd2 ba1k sqft10409 83rd St NW, Edmonton, AB T6A 3P2For Sale
 MLS ID #E4495446, Teo Burtic, RE/MAX Excellence. RAE
 - C$450,0003 bd1 ba1.1k sqft5608 101a Ave NW, Edmonton, AB T6A 0L8For Sale
 MLS ID #E4498056, Thomas Kube, Black Sheep Realty. RAE
 - C$499,0004 bd2 ba1.1k sqft9835 74th St, Edmonton, AB T6A 2X6For SaleMLS ID #E4494585, Amanda Annetts, The Good Real Estate Company. RAE
- C$529,8004 bd2 ba1k sqft7803 73rd St NW, Edmonton, AB T6B 1Z5For SaleMLS ID #E4497019, Taylor Mahl, Real Broker. RAE
- C$475,0004 bd3 ba1.1k sqft13112 90th St NW, Edmonton, AB T5E 3M5For SaleMLS ID #E4498215, Constance Braun, Schmidt Realty Group Inc. RAE
- C$465,0003 bd2 ba1.1k sqft10640 79th St NW, Edmonton, AB T6A 3H4For SaleMLS ID #E4489384, Sandra Wilson, Royal LePage Prestige Realty. RAE
- C$550,0005 bd2 ba1k sqft6011 93a Ave NW, Edmonton, AB T6B 0X1For SaleMLS ID #E4496250, Hannah Mowat, MaxWell Progressive. RAE
- C$509,0005 bd3 ba1.1k sqft8804 19th Ave NW, Edmonton, AB T6K 1Z6For SaleMLS ID #E4498075, Abdullah Ewaz, MaxWell Polaris. RAE
- C$650,0005 bd2 ba1k sqft10328 73rd St NW, Edmonton, AB T6A 2X4For SaleMLS ID #E4495871, Brandon Kuhn, Sterling Real Estate. RAE
- C$399,9003 bd2 ba883 sqft15252 81st St NW, Edmonton, AB T5C 3M1For SaleMLS ID #E4497639, Kristin Major, Exp Realty. RAE
- C$469,9003 bd3 ba1k sqft1316 35th St NW, Edmonton, AB T6L 3E8For SaleMLS ID #E4498182, Gurdeep Sohi, MaxWell Polaris. RAE
- C$359,9003 bd1 ba962 sqft12912 103rd St NW, Edmonton, AB T5E 4M3For SaleMLS ID #E4497516, Shawntelle Coan, REMAX River City. RAE
- C$449,9004 bd2 ba1.1k sqft14128 73rd St NW, Edmonton, AB T5C 0V5For SaleMLS ID #E4496981, Michael Waddell, Real Broker. RAE
- C$499,9004 bd2 ba1k sqft9747 66th Ave NW, Edmonton, AB T6E 0M4For SaleMLS ID #E4490847, Dave O Schroder, MaxWell Polaris. RAE
- C$545,2552 bd2 ba1.1k sqft7607 70th Ave NW, Edmonton, AB T6C 0A3For SaleMLS ID #E4484340, Paulette M Maltais, MaxWell Polaris. RAE
- C$419,0003 bd2 ba1.1k sqft7539 149a Ave NW, Edmonton, AB T5C 2W8For SaleMLS ID #E4497159, Robert M Hasek, Real Broker. RAE
- C$395,0005 bd2 ba1k sqft12238 48th St NW, Edmonton, AB T5W 2Z4For SaleMLS ID #E4497207, Vincenzo C Fiacco, RE/MAX Excellence. RAE
- C$599,9004 bd3 ba1.1k sqft7004 93rd Ave NW, Edmonton, AB T6B 0W6For SaleMLS ID #E4494546, Levi Hooft, Exp Realty. RAE
- Alberta
- Division No. 11
- Edmonton
- T6A 3C3
- Forest Heights
- 10316 77th St NW
Nearby cities
Nearby neighborhoods
Nearby zip codes
Other Edmonton Topics
