
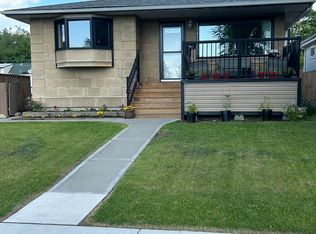
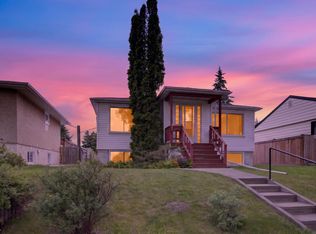
Nestled in the Highly Sought After Community of Forrest Heights, just steps from Edmonton’s Prestigious River Valley Trail System and only minutes to downtown Edmonton. This Beautifully Updated home offers the Perfect Blend of Location, Comfort and Versatility. Featuring 3 Bedrooms and 2 Full Bathrooms, this property has seen Extensive Upgrades throughout including Newer Flooring, an Updated Kitchen, Windows, Shingles, a Tankless Hot Water System and a Separate Entrance. The Garage has been upgraded with 220V Power while the home has also received electrical upgrades. Step outside to your own Private Backyard Oasis complete with a massive lounge deck, perfect place to Relax or Entertain while enjoying Warm Summer Days and Evenings and also has RV Parking. A rare opportunity in one of Edmonton’s most desirable mature neighbourhoods!
For sale
C$499,900
10409 83rd St NW, Edmonton, AB T6A 3P2
3beds
1,007sqft
Single Family Residence
Built in 1954
-- sqft lot
$-- Zestimate®
C$496/sqft
C$-- HOA
What's special
Newer flooringUpdated kitchenTankless hot water systemSeparate entranceElectrical upgradesPrivate backyard oasisMassive lounge deck
- 15 days |
- 36 |
- 2 |
Zillow last checked:
Listing updated:
Listed by:
Teo Burtic,
RE/MAX Excellence
Source: RAE,MLS®#: E4495446
Facts & features
Interior
Bedrooms & bathrooms
- Bedrooms: 3
- Bathrooms: 2
- Full bathrooms: 2
Primary bedroom
- Level: Main
Heating
- Forced Air-1, Natural Gas
Cooling
- Fan-Ceiling
Appliances
- Included: Dishwasher-Built-In, Dryer, Microwave Hood Fan, Refrigerator, Electric Stove, Washer, Tankless Water Heater
Features
- No Smoking Home
- Flooring: Hardwood, Slate
- Windows: Window Coverings
- Basement: Full, Finished
Interior area
- Total structure area: 1,007
- Total interior livable area: 1,007 sqft
Video & virtual tour
Property
Parking
- Total spaces: 1
- Parking features: Single Garage Detached, R.V. Storage
- Garage spaces: 1
Features
- Levels: 2
- Patio & porch: Deck
- Exterior features: Playground Nearby
- Fencing: Fenced
Lot
- Features: Near Golf Course, Park/Reserve, Playground Nearby, Near Public Transit, Schools, Shopping Nearby, Golf Nearby, Public Transportation
- Residential vegetation: Fruit Trees/Shrubs
Construction
Type & style
- Home type: SingleFamily
- Architectural style: Bungalow
- Property subtype: Single Family Residence
Materials
- Foundation: Concrete Perimeter
- Roof: Asphalt
Condition
- Year built: 1954
Community & HOA
Community
- Features: Deck, Hot Water Tankless, No Smoking Home
Location
- Region: Edmonton
Financial & listing details
- Price per square foot: C$496/sqft
- Date on market: 6/24/2026
- Ownership: Private
Teo Burtic
Teo Burtic
By pressing Contact Agent, you agree that the real estate professional identified above may call/text you about your search, which may involve use of automated means and pre-recorded/artificial voices. You don't need to consent as a condition of buying any property, goods, or services. Message/data rates may apply. You also agree to our Terms of Use. Zillow does not endorse any real estate professionals. We may share information about your recent and future site activity with your agent to help them understand what you're looking for in a home.
Price history
Price history is unavailable.
Public tax history
Tax history is unavailable.
Climate risks
Neighborhood: Forest Heights
Nearby schools
GreatSchools rating
No schools nearby
We couldn't find any schools near this home.



- Alberta
- Division No. 11
- Edmonton
- T6A 3P2
- Forest Heights
- 10409 83rd St NW
Nearby cities
Nearby neighborhoods
Nearby zip codes
Other Edmonton Topics
