DESIRABLE FOREST HEIGHTS! FULLY RENOVATED Bungalow with A LEGAL RENTAL Basement Suite! Main floor offers: large and bright living room with a charming wood burning fireplace, efficient kitchen with an ample dining area, 3 bedrooms and 4pc bath. Downstairs suite offers excellent income potential or multigenerational living which contains: spacious kitchen and living area, 2 additional bedrooms, 4pc bath and shared laundry. Extensive upgrades provide peace of mind and include: new roof, electrical, plumbing, vinyl windows, two furnaces, hot water tank, sewer line, entire basement suite and more. Spacious fully fenced west facing yard with single oversized garage. Located just steps to Edmonton’s breathtaking River Valley trail system, you’ll love the unbeatable access to nature, walking and biking paths, while still being minutes to schools, Downtown and the University of Alberta via nearby public transit. Note: some photos have been virtually staged. RARE OPPORTUNITY & QUICK POSSESSION!
For sale
C$599,000
10612 79th St NW, Edmonton, AB T6A 3H4
5beds
1,124sqft
Single Family Residence
Built in 1956
6,143 Square Feet Lot
$-- Zestimate®
C$533/sqft
C$-- HOA
What's special
Fully renovated bungalowCharming wood burning fireplaceShared laundryNew roofVinyl windowsSingle oversized garage
- 135 days |
- 11 |
- 0 |
Zillow last checked:
Listing updated:
Listed by:
Derek Hulewicz,
RE/MAX Real Estate
Source: RAE,MLS®#: E4481951
Facts & features
Interior
Bedrooms & bathrooms
- Bedrooms: 5
- Bathrooms: 2
- Full bathrooms: 2
Primary bedroom
- Level: Main
Family room
- Level: Basement
Heating
- Forced Air-1, Natural Gas
Appliances
- Included: Dryer, Washer, Second Refrigerator, Second Stove, Second Dishwasher
Features
- Flooring: Engineered Wood, Laminate Flooring, Vinyl Plank
- Windows: Window Coverings, Vinyl Windows
- Basement: Full, Finished
- Fireplace features: Wood Burning
Interior area
- Total structure area: 1,124
- Total interior livable area: 1,124 sqft
Video & virtual tour
Property
Parking
- Total spaces: 1
- Parking features: Oversized, Single Garage Detached, Parking-Extra
- Garage spaces: 1
Features
- Levels: 2
- Exterior features: Landscaped
- Fencing: Fenced
Lot
- Size: 6,143 Square Feet
- Features: Flat Site, Near Golf Course, Landscaped, Near Public Transit, Schools, Shopping Nearby, Golf Nearby, Public Transportation
Construction
Type & style
- Home type: SingleFamily
- Architectural style: Raised Bungalow
- Property subtype: Single Family Residence
Materials
- Foundation: Concrete Perimeter
- Roof: Asphalt
Condition
- Year built: 1956
Community & HOA
Location
- Region: Edmonton
Financial & listing details
- Price per square foot: C$533/sqft
- Date on market: 4/12/2026
- Ownership: Private
Price history
Price history is unavailable.
Public tax history
Tax history is unavailable.
Climate risks
Neighborhood: Forest Heights
Nearby schools
GreatSchools rating
No schools nearby
We couldn't find any schools near this home.

- C$779,9003 bd2 ba1.6k sqft10629 79th St NW, Edmonton, AB T6A3H5For Sale
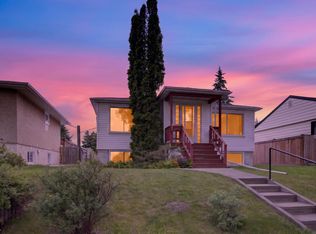
- C$449,0003 bd2 ba1.1k sqft10640 79th St NW, Edmonton, AB T6A3H4For Sale

- C$--1 bd1 ba1k sqft7816 106th Ave NW #206, Edmonton, AB T6A1H5Off Market
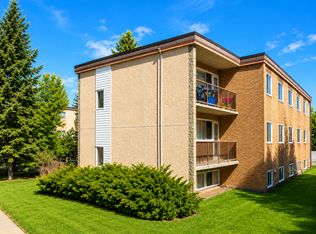
- C$--2 bd1 ba-- sqft7708 106th Ave NW, Edmonton, AB T6A1H5Off Market
- C$--2 bd1 ba-- sqft7708 106th Ave NW #532595, Edmonton, AB T6A1H5Off Market
- C$--1 bd1 ba-- sqft7708 106th Ave NW #532594, Edmonton, AB T6A1H5Off Market
- C$619,8003 bd2 ba1k sqft10527 81st St NW, Edmonton, AB T6A3L3For Sale
- C$385,0003 bd3 ba1.5k sqft7909 105th Ave NW, Edmonton, AB T6A3G9For Sale
Similar homes
- C$544,9005 bd2 ba1k sqft7724 97th Ave NW, Edmonton, AB T6C 2B5For Sale
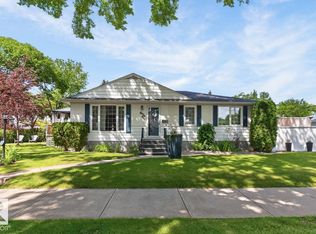 MLS ID #E4503938, Paul M Blais, RE/MAX Excellence. RAE
 - C$449,0003 bd2 ba1.1k sqft10640 79th St NW, Edmonton, AB T6A 3H4For SaleMLS ID #E4501557, Sandra Wilson, Royal LePage Prestige Realty. RAE
- C$600,0003 bd2 ba1.1k sqft10511 68th Ave NW, Edmonton, AB T6H 2B2For Sale
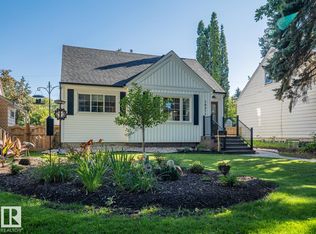 MLS ID #E4504764, Troy Paquette, RIGHT Real Estate. RAE
 - C$629,9002 bd2 ba1.3k sqft9503 77th St NW, Edmonton, AB T6C 2M8For Sale
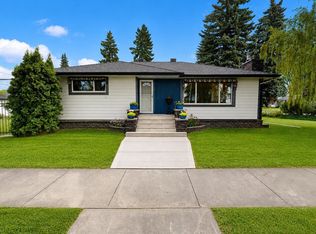 MLS ID #E4503696, Tatum Fitton, ComFree. RAE
 - C$569,9004 bd3 ba1.2k sqft8603 73rd St NW, Edmonton, AB T6B 1Z9For SaleMLS ID #E4497329, Chris Proctor, Real Broker. RAE
- C$568,9004 bd2 ba1k sqft10994 135th St NW, Edmonton, AB T5M 1K2For SaleMLS ID #E4503650, June A Rorke, RE/MAX Excellence. RAE
- C$584,9004 bd2 ba1k sqft13428 117a Ave NW, Edmonton, AB T5M 3J7For SaleMLS ID #E4502315, Daniel M Israel, Royal Lepage Arteam Realty. RAE
- C$565,0004 bd3 ba1.2k sqft17816 94th St NW, Edmonton, AB T5Z 2G9For SaleMLS ID #E4505031, Basar Ozgun, CIR Realty. RAE
- C$559,8005 bd3 ba1.3k sqft7112 132nd Ave NW, Edmonton, AB T5C 2A6For SaleMLS ID #E4502067, Bill Chan, Sterling Real Estate. RAE
- C$532,5003 bd2 ba1.2k sqft10528 45th St NW, Edmonton, AB T6A 1X5For SaleMLS ID #E4503835, Michelle Kyle, Royal LePage Noralta Real Estate. RAE
- C$679,0004 bd2 ba1.1k sqft8754 Strathearn Dr NW, Edmonton, AB T6C 4C7For SaleCentury 21 Canada
- C$499,0004 bd2 ba1.2k sqft9513 81st St NW, Edmonton, AB T6C 2W4For SaleMLS ID #E4498916, Mark Barnes, RE/MAX Elite. RAE
- C$475,0004 bd2 ba1.1k sqft9835 74th St, Edmonton, AB T6A 2X6For SaleMLS ID #E4494585, Amanda Annetts, The Good Real Estate Company. RAE
- C$559,8005 bd3 ba1.2k sqft9915 154th St NW, Edmonton, AB T5P 2G8For SaleMLS ID #E4503577, Sarah J Leib, REMAX River City. RAE
- C$464,9005 bd2 ba1.1k sqft10735 50th St NW, Edmonton, AB T6A 2E3For SaleMLS ID #E4494980, Levi Hooft, Exp Realty. RAE
- C$540,0003 bd2 ba983 sqft8715 64th Ave NW, Edmonton, AB T6E 0H4For SaleMLS ID #E4503538, Jeffrey C Lewis, RE/MAX Elite. RAE
- C$649,9005 bd2 ba1.1k sqft4139 122nd St NW, Edmonton, AB T6J 1Z1For SaleMLS ID #E4504024, Clara Olafson, REMAX River City. RAE
- C$484,5005 bd2 ba1k sqft4640 102a Ave NW, Edmonton, AB T6A 0R1For SaleMLS ID #E4502802, Benjamin R Loates, The Good Real Estate Company. RAE
- C$575,0003 bd2 ba1.2k sqft11015 122nd St NW, Edmonton, AB T5M 0B2For SaleMLS ID #E4497450, Brice J Laidler, Black Sheep Realty. RAE
- C$514,0004 bd2 ba1k sqft7803 73rd St NW, Edmonton, AB T6B 1Z5For SaleMLS ID #E4497019, Taylor Mahl, Real Broker. RAE
