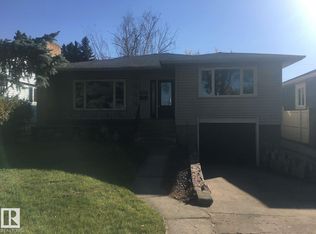
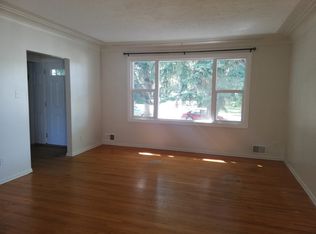
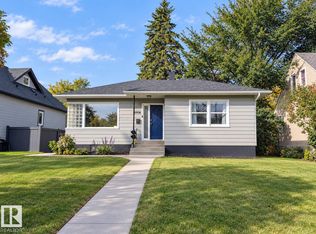
Beautifully updated bungalow on a 50 x 128 ft corner lot in sought-after Holyrood, tucked along a quiet tree-lined street. Thoughtful renovations throughout complement the home’s original warmth, with oversized windows filling the main floor with natural light and hardwood flooring flowing throughout. The spacious living room flows into to the dining area and bright kitchen, complete with ample cabinetry and an eat-up bar. Three bedrooms are located on the main floor, including a generous primary, alongside an updated full 4-piece bathroom. The finished basement adds exceptional living space with a large family room and wet bar, two additional bedrooms, a 3-piece bathroom, laundry, and storage. Outside, the backyard is made for relaxing and entertaining with both a deck and patio, plus an oversized double detached garage. Additional upgrades include shingles on the house & garage (2010), furnace (2011), new deck (2021), and deck upgrades (2025). Close to great schools, parks and everyday amenities.
For sale
C$539,900
7724 97th Ave NW, Edmonton, AB T6C 2B5
5beds
1,047sqft
Single Family Residence
Built in 1954
6,195 Square Feet Lot
$-- Zestimate®
C$515/sqft
C$-- HOA
What's special
Beautifully updated bungalowQuiet tree-lined streetHardwood flooring flowing throughoutAmple cabinetryEat-up barOversized double detached garage
- 50 days
- 32
- 7
Zillow last checked:
Listing updated:
Listed by:
Paul M Blais,
RE/MAX Excellence
Source: RAE,MLS®#: E4503938
Facts & features
Interior
Bedrooms & bathrooms
- Bedrooms: 5
- Bathrooms: 2
- Full bathrooms: 2
Primary bedroom
- Level: Main
Family room
- Level: Basement
- Area: 339.48
- Dimensions: 13.8 x 24.6
Heating
- Forced Air-1, Natural Gas
Appliances
- Included: Dishwasher-Built-In, Dryer, Refrigerator, Electric Stove, Washer
Features
- Flooring: Carpet, Hardwood, Vinyl Plank
- Basement: Full, Finished
Interior area
- Total structure area: 1,047
- Total interior livable area: 1,047 sqft
Video & virtual tour
Property
Parking
- Total spaces: 2
- Parking features: Double Garage Detached, Garage Control, Garage Opener
- Garage spaces: 2
Features
- Levels: 2
Lot
- Size: 6,195 Square Feet
- Features: See Remarks
Construction
Type & style
- Home type: SingleFamily
- Architectural style: Bungalow
- Property subtype: Single Family Residence
Materials
- Foundation: Concrete Perimeter
- Roof: Asphalt
Condition
- Year built: 1954
Community & HOA
Community
- Features: See Remarks
Location
- Region: Edmonton
Financial & listing details
- Price per square foot: C$515/sqft
- Date on market: 8/14/2026
- Ownership: Private
Price history
Price history is unavailable.
Public tax history
Tax history is unavailable.
Climate risks
Neighborhood: Holyrood
Nearby schools
GreatSchools rating
No schools nearby
We couldn't find any schools near this home.
Similar homes
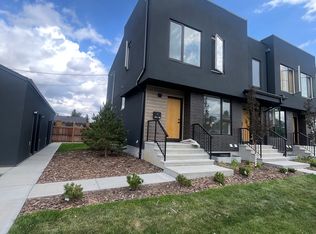
- C$530,0005 bd3 ba1.1k sqft10139 74th St NW, Edmonton, AB T6A 2X8For Sale
 MLS ID #E4506931, Okezi C Okpei-Ohioze, MaxWell Polaris. RAE
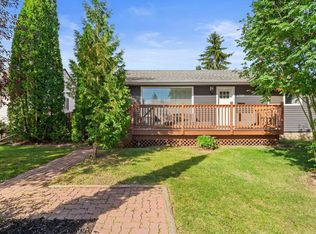
 - C$549,9005 bd2 ba1k sqft6108 102nd Ave NW, Edmonton, AB T6A 0N4For Sale
 MLS ID #E4509241, Erika Sanderson, MaxWell Devonshire Realty. RAE
 - C$550,0003 bd2 ba1k sqft10906 118th St NW, Edmonton, AB T5H 3N9For Sale
 MLS ID #E4511239, James J Knull, Exp Realty. RAE
 - C$598,0005 bd2 ba1k sqft10840 74th Ave NW, Edmonton, AB T6E 1G9For Sale
 MLS ID #E4510959, Dong Guo, Mozaic Realty Group. RAE
