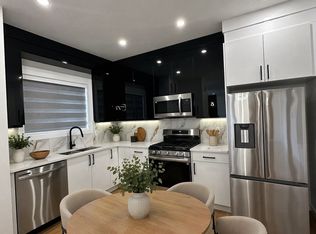
Move-in ready in sought-after North Glenora! This updated 1,002 sq ft bungalow features an impressive oversized 23’ x 27’ heated double detached garage with room for trucks, a workshop, and extra storage. Inside, the bright main floor offers a welcoming living room, updated kitchen, 3 bedrooms and a 4pc bath. The finished basement adds a spacious family room, 4th bedroom and a 3 pc bath. Extensive upgrades include triple pane windows, kitchen, furnace, central air conditioning, shingles, flooring and more—offering the character of an established neighbourhood with the comfort of a well-maintained, updated home. Outside, enjoy a large backyard with plenty of space for kids, pets, gardening and entertaining. Ideally located near schools, parks and transit, with convenient access to downtown Edmonton and the University of Alberta. An exceptional opportunity to own an updated North Glenora bungalow with a rare garage setup and nothing left to do but move in and enjoy!
For sale
C$547,800
10994 135th St NW, Edmonton, AB T5M 1K2
4beds
1,002sqft
Single Family Residence
Built in 1952
7,466 Square Feet Lot
$-- Zestimate®
C$546/sqft
C$-- HOA
What's special
Bright main floorUpdated kitchenFinished basementSpacious family roomTriple pane windowsCentral air conditioningRare garage setup
- 47 days
- 15
- 0
Zillow last checked:
Listing updated:
Listed by:
June A Rorke,
RE/MAX Excellence,
Ian K Robertson,
RE/MAX Excellence
Source: RAE,MLS®#: E4503650
Facts & features
Interior
Bedrooms & bathrooms
- Bedrooms: 4
- Bathrooms: 2
- Full bathrooms: 2
Primary bedroom
- Level: Main
Heating
- Forced Air-1, Natural Gas
Appliances
- Included: Dishwasher-Built-In, Dryer, Microwave Hood Fan, Refrigerator, Electric Stove, Washer
Features
- Flooring: Laminate Flooring, Vinyl Plank
- Windows: Window Coverings
- Basement: Full, Finished
Interior area
- Total structure area: 1,002
- Total interior livable area: 1,002 sqft
Video & virtual tour
Property
Parking
- Total spaces: 2
- Parking features: Double Garage Detached, Oversized, RV Access/Parking
- Garage spaces: 2
Features
- Levels: 2
- Patio & porch: Deck
- Exterior features: Playground Nearby
- Fencing: Fenced
Lot
- Size: 7,466 Square Feet
- Features: Flat Site, Playground Nearby, Near Public Transit, Schools, Shopping Nearby, Wooded, Public Transportation, Treed Lot
Construction
Type & style
- Home type: SingleFamily
- Architectural style: Bungalow
- Property subtype: Single Family Residence
Materials
- Foundation: Concrete Perimeter
- Roof: Asphalt
Condition
- Year built: 1952
Community & HOA
Community
- Features: Deck
Location
- Region: Edmonton
Financial & listing details
- Price per square foot: C$546/sqft
- Date on market: 8/13/2026
- Ownership: Private
Price history
Price history is unavailable.
Public tax history
Tax history is unavailable.
Climate risks
Neighborhood: Glenora
Nearby schools
GreatSchools rating
No schools nearby
We couldn't find any schools near this home.

Similar homes
- C$499,9003 bd2 ba1.2k sqft13507 110a Ave NW, Edmonton, AB T5M 2M8For Sale
 MLS ID #E4508141, Carson Langridge, Real Broker. RAE
 - C$559,0003 bd2 ba1.2k sqft11015 122nd St NW, Edmonton, AB T5M 0B2For Sale
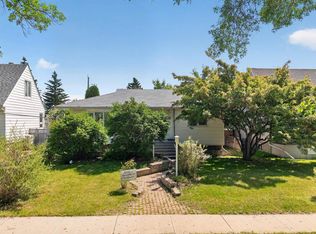 MLS ID #E4497450, Brice J Laidler, Black Sheep Realty. RAE
 - C$595,5004 bd2 ba1.3k sqft11230 75th Ave NW, Edmonton, AB T6G 0H3For Sale
 MLS ID #E4510390, Liam E Whalen, Exp Realty. RAE
 - C$484,9003 bd2 ba924 sqft10935 127th St NW, Edmonton, AB T5M 0S8For Sale
 MLS ID #E4505030, Jacob Johnson, RE/MAX Excellence. RAE
