Welcome to the sought-after Community of Mcleod, where this beautiful BUNGALOW home w/ Dbl Detached Garage & generous cement driveway, boasting many UPGRADES, is nestled on a large, landscaped, fenced CORNER LOT situated on a picturesque, mature tree-lined expansive street. Upon entrance, this home impresses! Modern front entrance niche welcomes you to the ideal, main level layout, Freshly Painted(2025) neutral palette, NEW, 12mm Laminate flooring throughout (2025). Generous Living Area moves seamlessly to the Dining & Kitchen. Down the hall finds good-size Primary + 2 additional Bedrooms, 4-pc Full Bath w/ marble countertop & tub. Basement level presents big, open space perfect for your Rec Room comfort & entertainment. Laundry Room plus additional Storage. Spacious 3-pc Full Bath & additional Bedroom. Basement Vinyl Plank & Paint (Sept 2026), Hot H20 Tank(July 2025), Furnace (2022), Washer (2024), Roof-Home & Garage (2024), Vinyl Siding & Vinyl Windows (1999). MANY Amenties, Bustop & FireHydrant nearby
For sale
C$489,000
6207 146th Ave NW, Edmonton, AB T5A 1T2
4beds
1,189sqft
Single Family Residence
Built in 1968
7,118 Square Feet Lot
$-- Zestimate®
C$411/sqft
C$-- HOA
What's special
Dbl detached garageGenerous cement drivewayModern front entrance niche
- 13 hours
- 10
- 0
Zillow last checked:
Listing updated:
Listed by:
Lisa Hewitt,
NOW Real Estate Group
Source: RAE,MLS®#: E4513498
Facts & features
Interior
Bedrooms & bathrooms
- Bedrooms: 4
- Bathrooms: 2
- Full bathrooms: 2
Primary bedroom
- Level: Main
Heating
- Forced Air-1, Natural Gas
Appliances
- Included: Dryer, Exhaust Fan, Oven-Built-In, Microwave, Refrigerator, Electric Cooktop, Washer, See Remarks
Features
- No Smoking Home, Vacuum System Attachments, Vacuum Systems
- Flooring: Laminate Flooring, Linoleum, Vinyl Plank
- Windows: Vinyl Windows
- Basement: Full, Finished
Interior area
- Total structure area: 1,189
- Total interior livable area: 1,189 sqft
Property
Parking
- Total spaces: 2
- Parking features: Double Garage Detached, Garage Control, Garage Opener
- Garage spaces: 2
Features
- Levels: 2
- Exterior features: Landscaped, Playground Nearby
- Fencing: Partial,Partially Fenced
Lot
- Size: 7,118 Square Feet
- Features: Corner Lot, Flat Site, Landscaped, Playground Nearby, Near Public Transit, Schools, Shopping Nearby, Public Transportation
Details
- Additional structures: Storage Shed
Construction
Type & style
- Home type: SingleFamily
- Architectural style: Bungalow
- Property subtype: Single Family Residence
Materials
- Foundation: Concrete Perimeter
- Roof: Asphalt
Condition
- Year built: 1968
Community & HOA
Community
- Features: No Smoking Home
- Security: Smoke Detector(s), Detectors Smoke
Location
- Region: Edmonton
Financial & listing details
- Price per square foot: C$411/sqft
- Date on market: 10/19/2026
- Ownership: Private
Price history
Price history is unavailable.
Public tax history
Tax history is unavailable.
Climate risks
Neighborhood: Casselman
Nearby schools
GreatSchools rating
No schools nearby
We couldn't find any schools near this home.

Similar homes
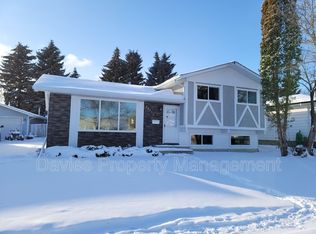
- C$448,8884 bd3 ba1.1k sqft14235 53rd St NW, Edmonton, AB T5A 1L6For Sale
 MLS ID #E4513201, Jodie M Allen, Royal LePage Prestige Realty. RAE
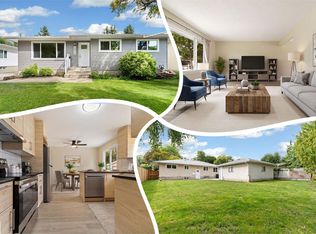
- C$469,9004 bd3 ba1.1k sqft8416 145th Ave NW, Edmonton, AB T5E 2J2For Sale
 MLS ID #E4513244, Riaz S Ali, MaxWell Polaris. RAE
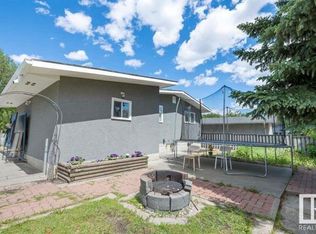
- C$477,0005 bd2 ba1k sqft13812 63rd St NW, Edmonton, AB T5A 1R3For Sale
 MLS ID #E4512043, Charanjeet Sandher, Maximum Realty Inc.. RAE
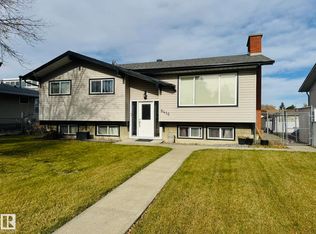
- C$425,0004 bd2 ba1.2k sqft6107 146th Ave NW, Edmonton, AB T5A 1S9For Sale
 MLS ID #E4510186, Darrell G Ketler, Century 21 All Stars Realty Ltd. RAE
