McLeod – the family community at the center of it all! This 1968 Mid-Century Modern bungalow is stunning – from the vaulted ceilings to the floor to ceiling windows – this home is bright & beautiful! Step inside & you will love the 1173sqft on the main floor – 3 bedrooms, 2.5 bathrooms (primary ensuite) – many renovations throughout the years – totaling 2359sqft of living space – all located on a 6600sqft fully landscaped lot. Walk through this home & you will feel the love & warmth from the foyer to the family rm & the kitchen – all of these spaces are perfect for family gatherings. Down the hallway – the primary bedroom is a good size with a 2-piece ensuite. Bedrooms #2 & #3 are both a good size, the 4-piece bath completes the main level. Downstairs the family rm is perfect & cozy with a gas fireplace. Home office, crafts room, additional room with a window, laundry, 3-piece bath & more storage.This home has seen many renovations throughout the years inside & outside! Close to Schools, Shopping & more!
For sale
C$499,900
14719 62nd St NW, Edmonton, AB T5A 2A9
3beds
1,173sqft
Single Family Residence
Built in 1968
6,599 Square Feet Lot
$-- Zestimate®
C$426/sqft
C$-- HOA
What's special
Vaulted ceilingsFloor to ceiling windowsBright and beautifulGas fireplaceHome officeCrafts roomMore storage
- 1 day |
- 28 |
- 2 |
Zillow last checked:
Listing updated:
Listed by:
Kerri-lyn A Holland,
REMAX River City,
Jason R Holland,
REMAX River City
Source: RAE,MLS®#: E4504286
Facts & features
Interior
Bedrooms & bathrooms
- Bedrooms: 3
- Bathrooms: 3
- Full bathrooms: 2
- 1/2 bathrooms: 1
Primary bedroom
- Level: Main
Heating
- Forced Air-1, Natural Gas
Cooling
- Air Conditioner
Appliances
- Included: Dishwasher-Built-In, Dryer, Refrigerator, Electric Stove, Washer
Features
- Closet Organizers, No Smoking Home, Television Connection, Vaulted Ceiling(s)
- Flooring: Carpet, Hardwood, Non-Ceramic Tile
- Windows: Window Coverings, Vinyl Windows
- Basement: Full, Finished
- Fireplace features: Gas
Interior area
- Total structure area: 1,173
- Total interior livable area: 1,173 sqft
Video & virtual tour
Property
Parking
- Total spaces: 6
- Parking features: Double Garage Detached, Oversized, Garage Control, Garage Opener
- Garage spaces: 2
Features
- Levels: 2
- Exterior features: Landscaped, Low Maintenance Landscape, Playground Nearby
- Pool features: Community, Public Swimming Pool
- Fencing: Fenced
Lot
- Size: 6,599 Square Feet
- Features: Flat Site, Landscaped, Low Maintenance Landscape, Playground Nearby, Near Public Transit, Schools, Shopping Nearby, Wooded, Public Transportation, Treed Lot
Construction
Type & style
- Home type: SingleFamily
- Architectural style: Bungalow
- Property subtype: Single Family Residence
Materials
- Foundation: Concrete Perimeter
- Roof: Asphalt,Flat
Condition
- Year built: 1968
Community & HOA
Community
- Features: Closet Organizers, No Smoking Home, Smart/Program. Thermostat, Television Connection, Vaulted Ceiling
- Security: Smoke Detector(s), Detectors Smoke
Location
- Region: Edmonton
Financial & listing details
- Price per square foot: C$426/sqft
- Date on market: 8/18/2026
- Ownership: Private
Price history
Price history is unavailable.
Public tax history
Tax history is unavailable.
Climate risks
Neighborhood: Casselman
Nearby schools
GreatSchools rating
No schools nearby
We couldn't find any schools near this home.
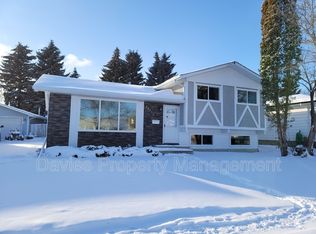
- C$--3 bd2 ba1.1k sqft14612 62nd St NW, Edmonton, AB T5A2B1Off Market
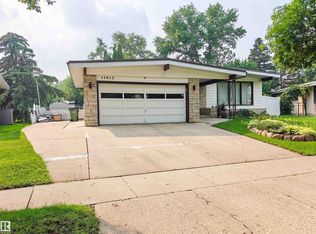
- C$419,9003 bd3 ba1.7k sqft14703 65th St NW, Edmonton, AB T5A2C9For Sale

- C$419,9005 bd3 ba1.4k sqft15012 63rd St NW, Edmonton, AB T5A2B8For Sale
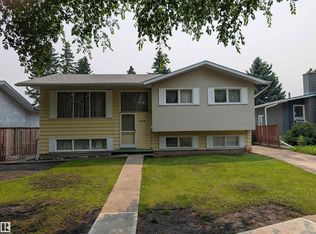
- C$345,0004 bd2 ba1k sqft6415 147th Ave NW, Edmonton, AB T5A1T6For Sale
- C$--1 bd1 ba950 sqft6419 147th Ave NW #2, Edmonton, AB T5A1T6Off Market
- C$--3 bd1 ba1k sqft6419 147th Ave NW, Edmonton, AB T5A1T6Off Market
- C$448,8884 bd2 ba1.1k sqft14708 65th St NW, Edmonton, AB T5A2E1For Sale
- C$424,9005 bd2 ba1.3k sqft6012 145th Ave NW, Edmonton, AB T5A1S7For Sale
