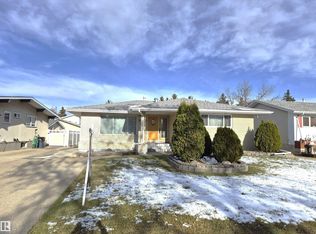
Beautifully upgraded 5-bedroom bungalow in sought-after Holyrood, offering over 2,300 sq ft of finished living space. The main floor features hardwood throughout, a bright living and dining area with large triple-pane windows, and a striking slate feature wall. The premium kitchen is a standout with custom cabinetry, granite countertops, BOSCH appliances and a gas range. Three spacious bedrooms on the main floor including the primary. Downstairs, the finished basement offers a large family room with gas fireplace, 2 additional bedrooms with bright windows, a full bath, laundry and ample storage. TWO garages with a front attached garage, while the NEW oversized detached garage (2019) is wired for an EV. Outside, enjoy a beautifully landscaped yard with mature trees and stone patio. Ideally located near the River Valley, minutes to downtown, with great schools, parks, playing fields, & recreation all close by.
For sale
C$439,000
9608 79th St NW, Edmonton, AB T6C 2R9
5beds
1,199sqft
Single Family Residence
Built in 1956
6,758 Square Feet Lot
$-- Zestimate®
C$366/sqft
C$-- HOA
What's special
Hardwood throughoutLarge triple-pane windowsStriking slate feature wallPremium kitchenCustom cabinetryGranite countertopsBosch appliances
- 2 days
- 37
- 5
Zillow last checked:
Listing updated:
Listed by:
Syl R Sanscartier,
RE/MAX Excellence,
Paul M Blais,
RE/MAX Excellence
Source: RAE,MLS®#: E4515564
Facts & features
Interior
Bedrooms & bathrooms
- Bedrooms: 5
- Bathrooms: 2
- Full bathrooms: 2
Primary bedroom
- Level: Main
Family room
- Level: Basement
- Area: 393.24
- Dimensions: 11.3 x 34.8
Heating
- Forced Air-1, Natural Gas
Cooling
- Air Conditioning-Central, Fan-Ceiling
Appliances
- Included: Dishwasher-Built-In, Dryer, Freezer, Garburator, Exhaust Fan, Microwave, Refrigerator, Gas Stove, Washer
Features
- Vacuum System Attachments, Vacuum Systems
- Flooring: Carpet, Ceramic Tile, Hardwood
- Basement: Full, Finished
Interior area
- Total structure area: 1,199
- Total interior livable area: 1,199 sqft
Video & virtual tour
Property
Parking
- Total spaces: 2
- Parking features: Oversized, Single Garage Attached, Single Garage Detached
- Attached garage spaces: 2
Features
- Levels: 2
Lot
- Size: 6,758 Square Feet
- Features: See Remarks
Construction
Type & style
- Home type: SingleFamily
- Architectural style: Bungalow
- Property subtype: Single Family Residence
Materials
- Foundation: Concrete Perimeter
- Roof: Asphalt
Condition
- Year built: 1956
Community & HOA
Community
- Features: See Remarks
- Security: Security System
Location
- Region: Edmonton
Financial & listing details
- Price per square foot: C$366/sqft
- Date on market: 11/5/2026
- Ownership: Private
Price history
Price history is unavailable.
Public tax history
Tax history is unavailable.
Climate risks
Neighborhood: Holyrood
Nearby schools
GreatSchools rating
No schools nearby
We couldn't find any schools near this home.
Similar homes
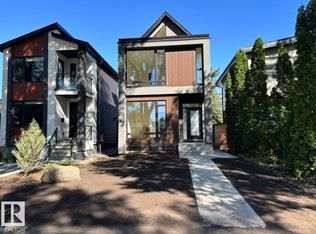
- C$449,0004 bd4 ba1.2k sqft9256 75th St NW, Edmonton, AB T6C 2H4For Sale
 MLS ID #E4514723, Deepak Chopra, E4 Realty. RAE
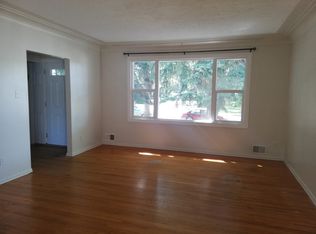
- C$445,0003 bd2 ba1k sqft4807 109a Ave NW, Edmonton, AB T6A 1S5For Sale
 MLS ID #E4515484, Lindsay S Parsons, Liv Real Estate. RAE
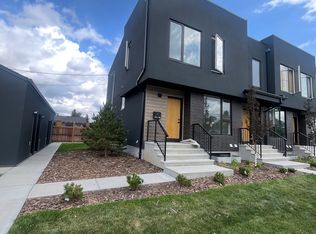
- C$415,0004 bd2 ba999 sqft11603 71st St NW, Edmonton, AB T5B 1W3For Sale
 MLS ID #E4515665, Sara Trenn, Century 21 Masters. RAE
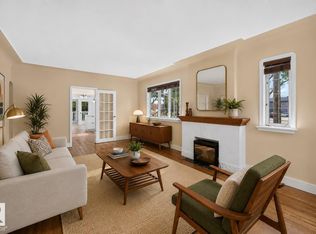
- C$450,0005 bd3 ba1.3k sqft7612 40th Ave NW, Edmonton, AB T6K 0X5For Sale
 MLS ID #E4515295, Jason A Thomas, Royal Lepage Summit Realty. RAE
