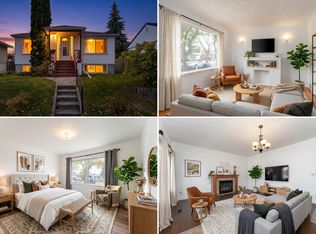
PARKS ON BOTH SIDES! Welcome to this charming raised bungalow in the heart of Forest Heights, surrounded by mature trees, green spaces, and easy access to Edmonton’s river valley trails. With a park in front and another behind, the setting is truly special! Inside, the bright main floor offers 3 bedrooms, a full bathroom, and inviting living and dining spaces. The fully finished basement features an in-law suite with 2 additional bedrooms, a full bathroom, kitchen, and spacious living area. Large basement windows bring in plenty of natural light, ideal for extended family or guests. Recent improvements include a furnace (2020), hot water tank (2020), and front window and door (2020). Outside, enjoy a double detached garage and a whimsical willow tree that adds character to the property. Close to schools, shopping, and walking trails, this 5-bedroom, 2-bathroom home offers flexible living in a beautiful, established community. Come discover the Forest Heights lifestyle!
For sale
C$474,900
9814 79th St NW, Edmonton, AB T6A 3G1
5beds
1,323sqft
Single Family Residence
Built in 1958
5,950 Square Feet Lot
$-- Zestimate®
C$359/sqft
C$-- HOA
What's special
Surrounded by mature treesGreen spacesBright main floorFully finished basementDouble detached garage
- 1 day
- 9
- 2
Zillow last checked:
Listing updated:
Listed by:
Sebastian Quinones Cruz,
Real Broker
Source: RAE,MLS®#: E4513289
Facts & features
Interior
Bedrooms & bathrooms
- Bedrooms: 5
- Bathrooms: 2
- Full bathrooms: 2
Primary bedroom
- Level: Main
Heating
- Forced Air-1, Natural Gas
Appliances
- Included: Dishwasher-Built-In, Dryer, Refrigerator, Electric Stove, Washer, Gas Water Heater
Features
- No Smoking Home
- Flooring: Laminate Flooring
- Windows: Vinyl Windows
- Basement: Full, Finished
Interior area
- Total structure area: 1,323
- Total interior livable area: 1,323 sqft
Property
Parking
- Total spaces: 2
- Parking features: Double Garage Detached
- Garage spaces: 2
Features
- Levels: 2
- Exterior features: Backs Onto Park/Trees
Lot
- Size: 5,950 Square Feet
- Features: Backs Onto Park/Trees, Schools, Shopping Nearby
Construction
Type & style
- Home type: SingleFamily
- Architectural style: Raised Bungalow
- Property subtype: Single Family Residence
Materials
- Foundation: Concrete Perimeter
- Roof: Asphalt
Condition
- Year built: 1958
Community & HOA
Community
- Features: Hot Water Natural Gas, No Smoking Home
- Security: Smoke Detector(s), Detectors Smoke
Location
- Region: Edmonton
Financial & listing details
- Price per square foot: C$359/sqft
- Date on market: 10/16/2026
- Ownership: Private
Price history
Price history is unavailable.
Public tax history
Tax history is unavailable.
Climate risks
Neighborhood: Forest Heights
Nearby schools
GreatSchools rating
No schools nearby
We couldn't find any schools near this home.
Similar homes
- C$499,9005 bd2 ba1k sqft6207 85th Ave NW, Edmonton, AB T6B 0J4For Sale
 MLS ID #E4513104, Lynette Hatt, MaxWell Devonshire Realty. RAE
 - C$465,0006 bd2 ba1.1k sqft10320 76th St NW, Edmonton, AB T6A 3A7For Sale
 MLS ID #E4512013, Jacquie C Smith, 2% Realty Pro. RAE
 - C$425,0003 bd2 ba1.1k sqft10640 79th St NW, Edmonton, AB T6A 3H4For Sale
 MLS ID #E4513161, Selena Atkinson, Exp Realty. RAE
 - C$422,0003 bd2 ba1.2k sqft9555 81st St NW, Edmonton, AB T6C 2W4For Sale
 MLS ID #E4513380, Berney W Bedyk, Homes & Gardens Real Estate Limited. RAE
