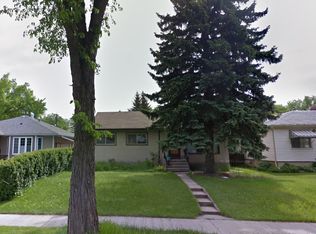
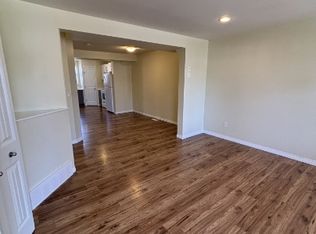
LOCATION, LOCATION, LOCATION! Fantastic opportunity in the desirable, mature neighbourhood of Idylwylde! Situated on nearly 6,243 SQ FT LOT, this property offers incredible potential for homeowners, investors, or those dreaming of building their perfect home in an established community! Whether you choose to renovate, invest, or explore the possibilities of a future rebuild, the location and generous lot size make this property a standout! The existing bungalow features a bright living room with hardwood flooring, spacious dining area, functional kitchen, 2 main-floor bedrooms and a 4-piece bath. The basement offers a generous recreation room, additional bedroom, laundry and storage. Outside, enjoy a spacious fenced yard with mature trees, raised deck, patio, firepit area and detached single garage. An excellent opportunity to enjoy today or reimagine for tomorrow!
For sale
C$400,000
8812 79th St NW, Edmonton, AB T6C 2P6
3beds
792sqft
Single Family Residence
Built in 1952
6,242 Square Feet Lot
$-- Zestimate®
C$505/sqft
C$-- HOA
What's special
Spacious dining areaFunctional kitchenSpacious fenced yardMature treesRaised deckFirepit areaDetached single garage
- 2 days
- 10
- 0
Zillow last checked:
Listing updated:
Listed by:
Deanna L Jacobson,
Royal LePage Prestige Realty,
Craig E Finnman,
Royal LePage Prestige Realty
Source: RAE,MLS®#: E4513154
Facts & features
Interior
Bedrooms & bathrooms
- Bedrooms: 3
- Bathrooms: 1
- Full bathrooms: 1
Primary bedroom
- Level: Main
Family room
- Level: Basement
- Area: 187.68
- Dimensions: 9.2 x 20.4
Heating
- Forced Air-1, Natural Gas
Appliances
- Included: Dishwasher-Built-In, Dryer, Microwave Hood Fan, Refrigerator, Electric Stove, Washer
Features
- Flooring: Carpet, Ceramic Tile, Hardwood
- Windows: Vinyl Windows
- Basement: Full, Finished
Interior area
- Total structure area: 792
- Total interior livable area: 792.02 sqft
Property
Parking
- Total spaces: 2
- Parking features: Single Garage Detached
- Garage spaces: 1
Features
- Levels: 1
- Patio & porch: Patio
- Exterior features: Landscaped, Playground Nearby
Lot
- Size: 6,242 Square Feet
- Features: Flat Site, Near Golf Course, Landscaped, Level, Playground Nearby, Schools, Shopping Nearby, Ski Hill Nearby, Golf Nearby
- Topography: Level
Details
- Additional structures: Storage Shed
Construction
Type & style
- Home type: SingleFamily
- Architectural style: Bungalow
- Property subtype: Single Family Residence
Materials
- Foundation: Concrete Perimeter
- Roof: Asphalt
Condition
- Year built: 1952
Community & HOA
Community
- Features: Patio
- Security: Smoke Detector(s), Detectors Smoke
Location
- Region: Edmonton
Financial & listing details
- Price per square foot: C$505/sqft
- Date on market: 10/15/2026
- Ownership: Private
Price history
Price history is unavailable.
Public tax history
Tax history is unavailable.
Climate risks
Neighborhood: Idylwylde
Nearby schools
GreatSchools rating
No schools nearby
We couldn't find any schools near this home.
Similar homes
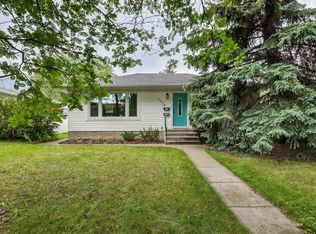
- C$399,9005 bd2 ba854 sqft9303 86th St NW, Edmonton, AB T6C 3E6For Sale
 MLS ID #E4513332, Adrian Nedelec, Exp Realty. RAE
 - C$414,9003 bd2 ba965 sqft10138 62nd St NW, Edmonton, AB T6A 2L8For Sale
 MLS ID #E4512816, George M Fahmy, Mozaic Realty Group. RAE
 - C$429,0004 bd2 ba1.1k sqft8424 70th St NW, Edmonton, AB T6B 1W5For Sale
 MLS ID #E4512734, Christopher Cousens, AB Realty Ltd. RAE
 - C$399,0004 bd2 ba905 sqft7715 76th Ave NW, Edmonton, AB T6C 0H3For Sale
 MLS ID #E4512006, Kerri-lyn A Holland, REMAX River City. RAE
