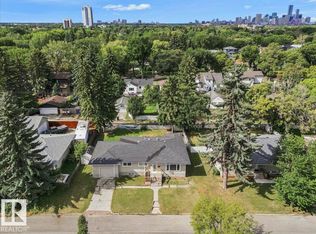
Ottewell, Renovated & Ready! This extensively renovated home features 1099 Sq Ft. It has an open concept floorplan with gorgeous kitchen with an island, modern cabinets, quartz countertops and S/S appliances, all next to the dining and living room. Completed with 2 generous bedrooms, a 3-piece bath including a large shower. New doors, vinyl plank flooring, LED lighting and more. Leading to the basement is an open staircase with a large family room, two more bedrooms with egress windows, a deluxe 5-piece bath. A utility room with upgraded mechanicals & laundry finish this level. All new interior doors, lighting & plumbing fixtures. The exterior features new windows, doors, painted with new front siding, shingles. Parking in in the over sized 24x20 double garage with an updated exterior. Situated on a 10,500 Sq Ft (.24 Acre) landscaped pie shaped lot with a large rear patio & new fencing on three sides. Terrific location easy access to downtown public transportation, great schools and so much more to enjoy!
For sale
C$599,900
7404 92nd Ave NW, Edmonton, AB T6B 0S7
4beds
1,099sqft
Single Family Residence
Built in 1961
-- sqft lot
$-- Zestimate®
C$546/sqft
C$-- HOA
What's special
Open concept floorplanModern cabinetsQuartz countertopsLarge showerNew doorsVinyl plank flooringLed lighting
- 2 days
- 7
- 3
Zillow last checked:
Listing updated:
Listed by:
Doug Singleton,
Royal LePage Noralta Real Estate
Source: RAE,MLS®#: E4513146
Facts & features
Interior
Bedrooms & bathrooms
- Bedrooms: 4
- Bathrooms: 2
- Full bathrooms: 2
Primary bedroom
- Level: Main
Family room
- Level: Basement
- Area: 297.37
- Dimensions: 22.7 x 13.1
Heating
- Forced Air-1, Natural Gas
Appliances
- Included: Dishwasher-Built-In, Dryer, Microwave Hood Fan, Refrigerator, Electric Stove, Washer
Features
- Flooring: Carpet, Vinyl Plank
- Windows: Vinyl Windows
- Basement: Full, Finished
Interior area
- Total structure area: 1,099
- Total interior livable area: 1,099 sqft
Video & virtual tour
Property
Parking
- Total spaces: 5
- Parking features: Double Garage Detached, Garage Control, Garage Opener
- Garage spaces: 2
Features
- Levels: 2
- Patio & porch: Patio
- Exterior features: Landscaped
- Pool features: Community, Public Swimming Pool
Lot
- Features: Landscaped, Near Public Transit, Schools, Public Transportation
Construction
Type & style
- Home type: SingleFamily
- Architectural style: Bungalow
- Property subtype: Single Family Residence
Materials
- Foundation: Concrete Perimeter
- Roof: Asphalt
Condition
- Year built: 1961
Community & HOA
Community
- Features: Patio
- Security: Smoke Detector(s), Detectors Smoke
Location
- Region: Edmonton
Financial & listing details
- Price per square foot: C$546/sqft
- Date on market: 10/15/2026
- Ownership: Private
- Road surface type: Paved Lane
Price history
Price history is unavailable.
Public tax history
Tax history is unavailable.
Climate risks
Neighborhood: Ottewell
Nearby schools
GreatSchools rating
No schools nearby
We couldn't find any schools near this home.
Similar homes
- C$620,0004 bd3 ba1.2k sqft8671 76th St NW, Edmonton, AB T6C 2K1For Sale
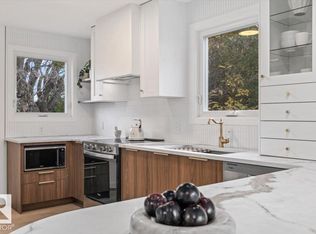 MLS ID #E4513217, April J Sturko, Century 21 Masters. RAE
 - C$630,0005 bd2 ba1.1k sqft10224 82nd St NW, Edmonton, AB T6A 3M3For Sale
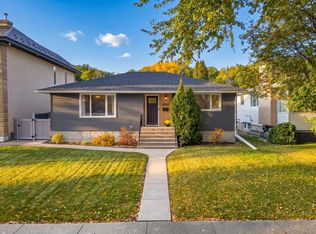 MLS ID #E4513111, Greg D Blais, RE/MAX Excellence. RAE
 - C$549,9005 bd2 ba1k sqft8507 52nd St NW, Edmonton, AB T6B 1E8For Sale
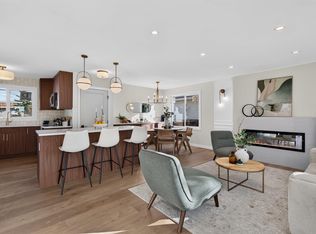 MLS ID #E4513222, Aimee Boxall, Exp Realty. RAE
 - C$499,9005 bd2 ba1k sqft6207 85th Ave NW, Edmonton, AB T6B 0J4For Sale
 MLS ID #E4513104, Lynette Hatt, MaxWell Devonshire Realty. RAE
