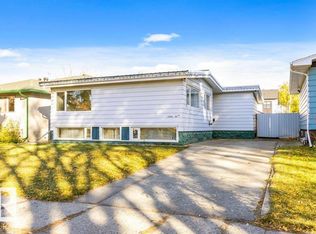
Location, space and upgrades — this Forest Heights bungalow checks all the boxes! Set on a beautiful, tree-lined street facing a school yard, you’re just a short walk to local cafes, restaurants and Edmonton’s incredible river valley. Inside, the bright and spacious main flr features a lg living rm, open dining area, oversized kit, 3 generous bdrms & updated 4-pc bath. The fully finished bsmt adds even more room to spread out, with 2 add'l bdrms, a second updated bathroom, a large rec room, dedicated laundry and plenty of storage. Outside, enjoy a private backyard with vinyl fencing, stamped concrete and a storage shed, plus the showstopper: a massive 22’ x 27’ heated and insulated garage with tall ceilings! The updates are just as impressive, including A/C (2021), R-50 attic insulation (2022), new vinyl siding with ext insulation, eaves, soffits, fascia and downspouts. All this in a sought-after mature neighbourhood surrounded by tree-lined streets and nature. This is Forest Heights living at its best!
For sale
C$630,000
10224 82nd St NW, Edmonton, AB T6A 3M3
5beds
1,176sqft
Single Family Residence
Built in 1956
6,190 Square Feet Lot
$-- Zestimate®
C$535/sqft
C$-- HOA
What's special
Beautiful tree-lined streetFacing a school yardOpen dining areaSecond updated bathroomDedicated laundryPlenty of storageStorage shed
- 2 days
- 11
- 3
Zillow last checked:
Listing updated:
Listed by:
Greg D Blais,
RE/MAX Excellence,
Paul M Blais,
RE/MAX Excellence
Source: RAE,MLS®#: E4513111
Facts & features
Interior
Bedrooms & bathrooms
- Bedrooms: 5
- Bathrooms: 2
- Full bathrooms: 2
Primary bedroom
- Level: Main
Heating
- Forced Air-1, Natural Gas
Cooling
- Air Conditioning-Central
Appliances
- Included: Dishwasher-Built-In, Dryer, Exhaust Fan, Refrigerator, Electric Stove, Washer
Features
- Flooring: Ceramic Tile, Hardwood
- Basement: Full, Finished
Interior area
- Total structure area: 1,176
- Total interior livable area: 1,176 sqft
Video & virtual tour
Property
Parking
- Total spaces: 2
- Parking features: Double Garage Detached, Heated Garage, Oversized
- Garage spaces: 2
Features
- Levels: 2
Lot
- Size: 6,190 Square Feet
- Features: See Remarks
Details
- Additional structures: Storage Shed
Construction
Type & style
- Home type: SingleFamily
- Architectural style: Bungalow
- Property subtype: Single Family Residence
Materials
- Foundation: Concrete Perimeter
- Roof: Asphalt
Condition
- Year built: 1956
Community & HOA
Community
- Features: See Remarks
Location
- Region: Edmonton
Financial & listing details
- Price per square foot: C$535/sqft
- Date on market: 10/15/2026
- Ownership: Private
Price history
Price history is unavailable.
Public tax history
Tax history is unavailable.
Climate risks
Neighborhood: Forest Heights
Nearby schools
GreatSchools rating
No schools nearby
We couldn't find any schools near this home.

Similar homes
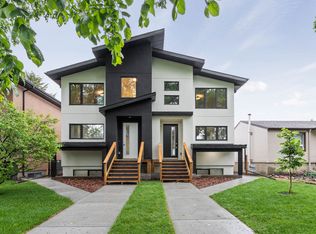
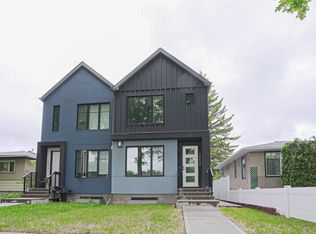
- C$620,0004 bd3 ba1.2k sqft8671 76th St NW, Edmonton, AB T6C 2K1For Sale
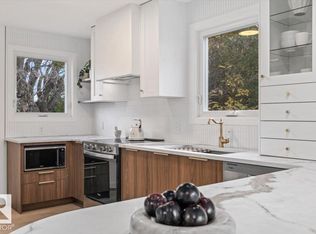 MLS ID #E4513217, April J Sturko, Century 21 Masters. RAE
 - C$474,9005 bd2 ba1.3k sqft9814 79th St NW, Edmonton, AB T6A 3G1For Sale
 MLS ID #E4513289, Sebastian Quinones Cruz, Real Broker. RAE
 - C$599,9004 bd2 ba1k sqft7404 92nd Ave NW, Edmonton, AB T6B 0S7For Sale
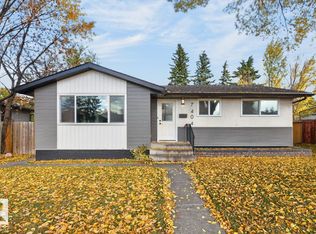 MLS ID #E4513146, Doug Singleton, Royal LePage Noralta Real Estate. RAE
 - C$527,0003 bd2 ba1.1k sqft10651 80th St NW, Edmonton, AB T6A 3J9For Sale
 MLS ID #E4513117, Don G Cholak, RE/MAX Elite. RAE
