Live the Good Life in this original-owner home on a large corner lot in the highly desirable community of Forest Heights. Just minutes from downtown, this well-maintained raised bungalow offers incredible potential to move in, renovate, or redevelop. The bright main floor features oversized windows, a spacious living room, formal dining area, functional kitchen, 3 bedrooms, and a full bath. A separate side entrance leads to the fully developed basement with large above-grade windows, a family room, recreation area, bedroom, full bathroom, laundry, and flexible space ideal for multi-generational living. Outside, enjoy the fully fenced yard, oversized insulated double detached garage, and an extra-long driveway with plenty of room for vehicles or RV parking. A rare opportunity in one of Edmonton's most established neighbourhoods. Lot size: 46'X128' Visit REALTOR® website for more info!
For sale
C$550,000
7704 104th Ave NW, Edmonton, AB T6A 0Y3
4beds
1,214sqft
Single Family Residence
Built in 1957
5,915 Square Feet Lot
$-- Zestimate®
C$453/sqft
C$-- HOA
What's special
Large corner lotWell-maintained raised bungalowBright main floorOversized windowsFormal dining areaFunctional kitchenFully developed basement
- 30 days |
- 52 |
- 4 |
Zillow last checked:
Listing updated:
Listed by:
Rob D Jastrzebski,
Exp Realty
Source: RAE,MLS®#: E4495673
Facts & features
Interior
Bedrooms & bathrooms
- Bedrooms: 4
- Bathrooms: 2
- Full bathrooms: 2
Primary bedroom
- Level: Main
Family room
- Level: Basement
- Area: 225.63
- Dimensions: 10.9 x 20.7
Heating
- Forced Air-1, Natural Gas
Appliances
- Included: Dishwasher-Built-In, Dryer, Refrigerator, Electric Stove, Washer
Features
- Flooring: Carpet
- Windows: Window Coverings
- Basement: Full, Finished
Interior area
- Total structure area: 1,214
- Total interior livable area: 1,214 sqft
Video & virtual tour
Property
Parking
- Total spaces: 2
- Parking features: Double Garage Detached, Insulated, Oversized, Garage Control, Garage Opener
- Garage spaces: 2
Features
- Levels: 2
Lot
- Size: 5,915 Square Feet
- Dimensions: 46'31" x 127' 97"
- Features: Near Public Transit, Schools, Shopping Nearby, See Remarks, Public Transportation
Construction
Type & style
- Home type: SingleFamily
- Architectural style: Bungalow
- Property subtype: Single Family Residence
Materials
- Foundation: Concrete Perimeter
- Roof: Asphalt
Condition
- Year built: 1957
Community & HOA
Community
- Features: See Remarks
Location
- Region: Edmonton
Financial & listing details
- Price per square foot: C$453/sqft
- Date on market: 6/25/2026
- Ownership: Private
Rob D Jastrzebski
Rob D Jastrzebski
By pressing Contact Agent, you agree that the real estate professional identified above may call/text you about your search, which may involve use of automated means and pre-recorded/artificial voices. You don't need to consent as a condition of buying any property, goods, or services. Message/data rates may apply. You also agree to our Terms of Use. Zillow does not endorse any real estate professionals. We may share information about your recent and future site activity with your agent to help them understand what you're looking for in a home.
Price history
Price history is unavailable.
Public tax history
Tax history is unavailable.
Climate risks
Neighborhood: Forest Heights
Nearby schools
GreatSchools rating
No schools nearby
We couldn't find any schools near this home.
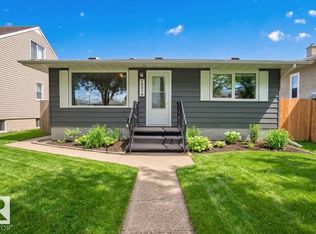
- C$519,5003 bd2 ba780 sqft10316 77th St NW, Edmonton, AB T6A3C3For Sale
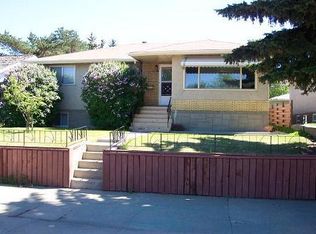
- C$--3 bd1 ba1.2k sqft1A 79th St NW #9851, Edmonton, AB T6A3H1Off Market
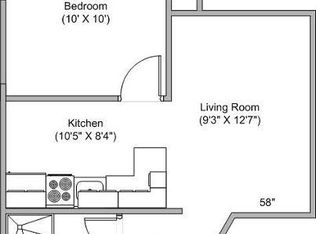
- C$--1 bd1 ba500 sqft79th St NW #9851, Edmonton, AB T6AOff Market
- C$647,8006 bd4 ba1.7k sqft10323 79th St NW, Edmonton, AB T6A3G7For Sale

- C$--3 bd2 ba-- sqft10304 78th St NW, Edmonton, AB T6A3E5Off Market
- C$449,9003 bd2 ba920 sqft10320 79th St NW, Edmonton, AB T6A3G8For Sale
- C$--3 bd1 ba1.2k sqft7815 103rd Ave NW, Edmonton, AB T6A0V8Off Market
- C$--3 bd1 ba1.2k sqft7815 103rd Ave NW #1420619, Edmonton, AB T6A0V8Off Market
Similar homes
- C$554,9004 bd2 ba1.2k sqft6216 93rd Ave NW, Edmonton, AB T6B 0W5For Sale
 MLS ID #E4497905, Marc S Blais, RE/MAX Excellence. RAE
 - C$499,0004 bd2 ba1.2k sqft9513 81st St NW, Edmonton, AB T6C 2W4For Sale
 MLS ID #E4498916, Mark Barnes, RE/MAX Elite. RAE
 - C$480,0004 bd2 ba1.1k sqft9835 74th St, Edmonton, AB T6A 2X6For Sale
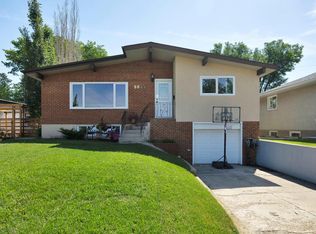 MLS ID #E4494585, Amanda Annetts, The Good Real Estate Company. RAE
 - C$608,0004 bd2 ba1.3k sqft11230 75th Ave NW, Edmonton, AB T6G 0H3For Sale
 MLS ID #E4500118, Liam E Whalen, Exp Realty. RAE
 - C$465,0003 bd2 ba1.1k sqft10640 79th St NW, Edmonton, AB T6A 3H4For SaleMLS ID #E4489384, Sandra Wilson, Royal LePage Prestige Realty. RAE
- C$469,9004 bd4 ba1.2k sqft9256 75th St NW, Edmonton, AB T6C 2H4For SaleMLS ID #E4497957, Deepak Chopra, E4 Realty. RAE
- C$549,9004 bd3 ba1.8k sqft3219 85th St NW, Edmonton, AB T6K 2Y7For SaleMLS ID #E4498380, Barrie Tanner, Terra Realty. RAE
- C$589,0004 bd3 ba1.5k sqft3411 103rd Ave NW, Edmonton, AB T5W 0A6For SaleMLS ID #E4497924, Sarah J Leib, REMAX River City. RAE
- C$449,0005 bd2 ba1k sqft12819 107th St NW, Edmonton, AB T5E 4V4For SaleMLS ID #E4500342, Wendy M Lam, RE/MAX Elite. RAE
- C$575,0003 bd2 ba1.2k sqft11015 122nd St NW, Edmonton, AB T5M 0B2For SaleMLS ID #E4497450, Brice J Laidler, Black Sheep Realty. RAE
- C$535,0005 bd3 ba1.2k sqft3212 73rd St NW, Edmonton, AB T6K 1K1For SaleMLS ID #E4497194, Al Dredge, RE/MAX Real Estate. RAE
- C$549,9004 bd2 ba1.7k sqft7707 156th St NW, Edmonton, AB T5R 1X6For SaleMLS ID #E4496003, Felicia A Dean, RE/MAX Excellence. RAE
- C$464,9005 bd2 ba1.1k sqft10735 50th St NW, Edmonton, AB T6A 2E3For SaleMLS ID #E4494980, Levi Hooft, Exp Realty. RAE
- C$679,0004 bd2 ba1.1k sqft8754 Strathearn Dr NW, Edmonton, AB T6C 4C7For SaleMLS ID #E4489825, Pat J Boulton, Century 21 Leading. RAE
- C$549,9003 bd3 ba1.2k sqft16024 78th Ave NW, Edmonton, AB T5R 3E4For SaleMLS ID #E4496060, Julian P Szklarz, Coldwell Banker Mountain Central. RAE
- C$529,0004 bd3 ba1.5k sqft7819 22nd Ave NW, Edmonton, AB T6K 2M6For SaleMLS ID #E4497703, Shammi Dhaliwal, Century 21 All Stars Realty Ltd. RAE
- C$429,9004 bd2 ba843 sqft9307 92nd St NW, Edmonton, AB T6C 3R7For SaleMLS ID #E4498323, Wendy L Theberge, RE/MAX Elite. RAE
- C$499,9003 bd2 ba924 sqft10935 127th St NW, Edmonton, AB T5M 0S8For SaleMLS ID #E4493218, Jacob Johnson, RE/MAX Excellence. RAE
- C$350,0004 bd2 ba915 sqft12229 88th St NW, Edmonton, AB T5B 3S7For SaleMLS ID #E4499894, Nav Sangha, Exp Realty. RAE
- C$535,0004 bd3 ba1.7k sqft10715 33rd Ave NW, Edmonton, AB T6J 2Z2For SaleMLS ID #E4497739, Byron Henry, Exp Realty. RAE
