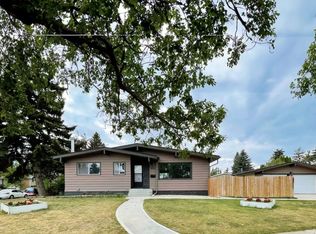
Location, Location, Best Bungalow Gorgeous Patricia Heights has 3-bedrms main floor, primary bedrm ensuite, a fully dev bsmt providing outstanding flexibility w second kitchen, 3-piece washroom, open family room-rec area, super laundry work craft area or possible 4 th bedroom option is ideal for teenagers, extended familes. This Very Attractive Curb Appeal Bungalow has a crescent park in front & is only a 2 mniute walk to the elementary school. A large hobbyist Double Detached Garage is perfect for bicycles, etc & combined w this location promotes Exceptional Lifestyle ! Nestled on a quiet tree-lined street just minutes from the North Saskatchewan River Valley are walking & biking trails, parks, more schools, shopping, WEM, U of A, Whitemud Drive, & the future LRT is just a short walk. The bright elegant main floor flows nicely, large bay & bow windows, hardwood flr, effective kitchen design w glass door access deck, back yard... Live in one of Edmonton's most outstanding secure established neighbourhoods
For sale
C$549,900
16024 78th Ave NW, Edmonton, AB T5R 3E4
3beds
1,219sqft
Single Family Residence
Built in 1969
7,327 Square Feet Lot
$-- Zestimate®
C$451/sqft
C$-- HOA
What's special
Crescent park in frontQuiet tree-lined streetBright elegant main floor
- 23 days |
- 74 |
- 2 |
Zillow last checked:
Listing updated:
Listed by:
Julian P Szklarz,
Coldwell Banker Mountain Central,
Oriana L Cronin,
Coldwell Banker Mountain Central
Source: RAE,MLS®#: E4496060
Facts & features
Interior
Bedrooms & bathrooms
- Bedrooms: 3
- Bathrooms: 3
- Full bathrooms: 2
- 1/2 bathrooms: 1
Primary bedroom
- Level: Main
Family room
- Level: Basement
- Area: 267.12
- Dimensions: 21.2 x 12.6
Heating
- Forced Air-1, Natural Gas
Appliances
- Included: Dishwasher-Built-In, Dryer, Exhaust Fan, Refrigerator, Electric Stove, Washer
Features
- Bar, No Animal Home, No Smoking Home
- Flooring: Carpet, Hardwood, Vinyl Plank
- Windows: Window Coverings, Vinyl Windows
- Basement: Full, Finished
Interior area
- Total structure area: 1,219
- Total interior livable area: 1,219 sqft
Property
Parking
- Total spaces: 5
- Parking features: Double Garage Detached, Oversized, Garage Control, Garage Opener
- Garage spaces: 2
Features
- Levels: 2
- Patio & porch: Deck
- Exterior features: Landscaped, Playground Nearby
- Pool features: Community, Public Swimming Pool
- Fencing: Fenced
Lot
- Size: 7,327 Square Feet
- Features: Cul-De-Sac, Near Golf Course, Landscaped, Picnic Area, Playground Nearby, Near Public Transit, Schools, Shopping Nearby, Wooded, See Remarks, Golf Nearby, Public Transportation, Treed Lot
- Residential vegetation: Fruit Trees/Shrubs
Construction
Type & style
- Home type: SingleFamily
- Architectural style: Bungalow
- Property subtype: Single Family Residence
Materials
- Foundation: Concrete Perimeter
- Roof: Asphalt
Condition
- Year built: 1969
Community & HOA
Community
- Features: Bar, Deck, No Animal Home, No Smoking Home, See Remarks
- Security: Smoke Detector(s), Detectors Smoke
Location
- Region: Edmonton
Financial & listing details
- Price per square foot: C$451/sqft
- Date on market: 6/27/2026
- Ownership: Private
Julian P Szklarz
Julian P Szklarz
By pressing Contact Agent, you agree that the real estate professional identified above may call/text you about your search, which may involve use of automated means and pre-recorded/artificial voices. You don't need to consent as a condition of buying any property, goods, or services. Message/data rates may apply. You also agree to our Terms of Use. Zillow does not endorse any real estate professionals. We may share information about your recent and future site activity with your agent to help them understand what you're looking for in a home.
Price history
Price history is unavailable.
Public tax history
Tax history is unavailable.
Climate risks
Neighborhood: Patricia Heights
Nearby schools
GreatSchools rating
No schools nearby
We couldn't find any schools near this home.
- C$699,0003 bd3 ba1.9k sqft16211 78th Ave NW, Edmonton, AB T5R3E5For Sale

- C$--3 bd2 ba1.2k sqft7804 159th St NW, Edmonton, AB T5R2C9Off Market
- C$147,0002 bd2 ba1k sqft7815 159th St NW #207, Edmonton, AB T5R2E1For Sale
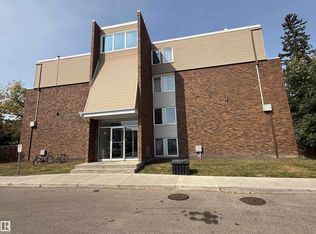
- C$159,9992 bd2 ba1k sqft7805 159th St NW #110, Edmonton, AB T5R2E1For Sale

- C$149,0002 bd2 ba1.1k sqft7805 159th St NW #103, Edmonton, AB T5R2E1For Sale
- C$159,9002 bd2 ba1k sqft7805 159th St NW #108, Edmonton, AB T5R2E1For Sale
- C$149,9003 bd2 ba1.2k sqft7805 159th St NW #102, Edmonton, AB T5R2E1For Sale
- C$442,5004 bd2 ba1k sqft16206 79a Ave NW, Edmonton, AB T5R3J1For Sale
Similar homes
- C$549,9004 bd2 ba1.7k sqft7707 156th St NW, Edmonton, AB T5R 1X6For Sale
 MLS ID #E4496003, Felicia A Dean, RE/MAX Excellence. RAE
 - C$524,9005 bd3 ba1.1k sqft18509 92a Ave NW, Edmonton, AB T5T 1P5For Sale
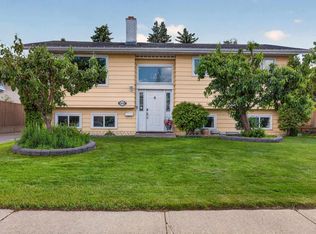 MLS ID #E4498022, James Tesoro, RE/MAX Excellence. RAE
 - C$575,0003 bd2 ba1.2k sqft11015 122nd St NW, Edmonton, AB T5M 0B2For Sale
 MLS ID #E4497450, Brice J Laidler, Black Sheep Realty. RAE
 - C$499,9004 bd4 ba1.1k sqft9813 152nd St NW, Edmonton, AB T5P 1X2For Sale
 MLS ID #E4492835, Eric S Beaverford, MaxWell Polaris. RAE
 - C$554,9004 bd2 ba1.2k sqft6216 93rd Ave NW, Edmonton, AB T6B 0W5For SaleMLS ID #E4497905, Marc S Blais, RE/MAX Excellence. RAE
- C$569,9004 bd3 ba1.2k sqft8603 73rd St NW, Edmonton, AB T6B 1Z9For SaleMLS ID #E4497329, Chris Proctor, Real Broker. RAE
- C$549,5004 bd3 ba1.5k sqft3718 103b St NW, Edmonton, AB T6J 2X9For SaleMLS ID #E4494733, Monte P Gannon, Century 21 Masters. RAE
- C$535,0004 bd3 ba1.7k sqft10715 33rd Ave NW, Edmonton, AB T6J 2Z2For SaleMLS ID #E4497739, Byron Henry, Exp Realty. RAE
- C$547,0004 bd4 ba1.6k sqft17819 8th Ave SW, Edmonton, AB T6W 2S6For SaleMLS ID #E4498092, Sid Yar, RE/MAX Excellence. RAE
- C$498,8004 bd3 ba1.2k sqft18627 62a Ave NW, Edmonton, AB T5T 2T4For SaleMLS ID #E4489440, Mani Bagga, Royal Lepage Magna. RAE
- C$535,0005 bd3 ba1.2k sqft3212 73rd St NW, Edmonton, AB T6K 1K1For SaleMLS ID #E4497194, Al Dredge, RE/MAX Real Estate. RAE
- C$480,0004 bd3 ba1.5k sqft18416 90th Ave NW, Edmonton, AB T5T 1N7For SaleMLS ID #E4491557, Jill Micklich, Rimrock Real Estate. RAE
- C$460,0004 bd3 ba1k sqft18303 76th Ave NW, Edmonton, AB T5T 4R2For SaleMLS ID #E4495703, Calvin R Hexter, Exp Realty. RAE
- C$511,7865 bd3 ba1.3k sqft2437 89th St NW, Edmonton, AB T6K 2Y8For SaleMLS ID #E4498655, . Palwinder Singh, Venus Realty. RAE
- C$529,0004 bd3 ba1.5k sqft7819 22nd Ave NW, Edmonton, AB T6K 2M6For SaleMLS ID #E4497703, Shammi Dhaliwal, Century 21 All Stars Realty Ltd. RAE
- C$800,0004 bd3 ba1.3k sqft9015 148th St NW, Edmonton, AB T5R 1A2For SaleMLS ID #E4498357, Brydon Edwards, Liv Real Estate. RAE
- C$529,9004 bd4 ba1.6k sqft15926 132nd St NW, Edmonton, AB T6V 1E4For SaleMLS ID #E4498040, Shelly M Shumaker, Century 21 Reward Realty. RAE
- C$558,0003 bd3 ba1.4k sqft10 Harmony Pl, Saint Albert, AB T8N 6G3For SaleMLS ID #E4489206, Jenna L Message, RE/MAX Professionals. RAE
- C$579,5003 bd4 ba1.6k sqftGarneau Est, Edmonton, AB T6E 4M8For SaleMLS ID #E4497058, Terrie M Reekie, REMAX River City. RAE
- C$514,9005 bd3 ba1.1k sqft26 Milburn Cres, Saint Albert, AB T8N 1X8For SaleMLS ID #E4497663, Matthew D Barry, Exp Realty. RAE
