Skip main navigation
For sale
  • C$549,500

    3718 103b St NW, Edmonton, AB T6J 2X9

    4beds
    1,599sqft
    Single Family Residence
    Built in 1975
    6,685 Square Feet Lot
    $-- Zestimate®
    C$344/sqft
    C$-- HOA

    What's special

    Large lotUnique open floor planVaulted family room ceilingKitchen and dinetteDouble attached garageMid-century lookSpacious floor plan
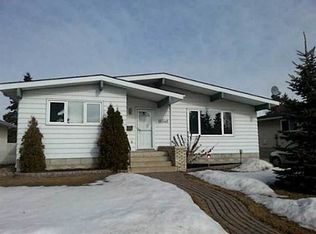
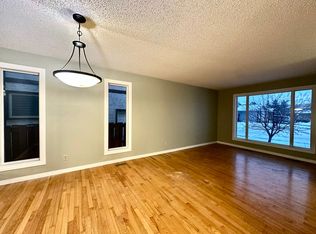
    Clean and bright 1600 sq ft bungalow on large lot in Duggan. Unique open floor plan with vaulted family room ceiling. 3 bedrooms on main, one in basement. The floor plan includes a living room and dining room along with kitchen and dinette and adjoining family room with fireplace. West facing backyard provides sunshine all day long. Double attached garage. Partially finished basement provides a large fourth bedroom and a bathroom. Both main floor bathrooms were renovated in 2026. The mid-century look of this home and the spacious floor plan along with superb location in South central Edmonton close to all amenities but within a mature family friendly neighbourhood make this an ideal home.
    23 days
    |
    34
    |
    1
    |

    Zillow last checked:

    Listing updated:

    Listed by:

    Monte P Gannon,

    Century 21 Masters

    Source: RAE,MLS®#: E4494733MLS Logo

      Facts & features

      Interior

      Bedrooms & bathrooms
      • Bedrooms: 4
      • Bathrooms: 3
      • Full bathrooms: 3
      Primary bedroom
      • Level: Main
      Family room
      • Level: Main
      Heating
      • Forced Air-1, Natural Gas
      Cooling
      • Air Conditioner, Air Conditioning-Central
      Appliances
      • Included: Dishwasher-Built-In, Dryer, Garburator, Exhaust Fan, Refrigerator, Electric Stove, Washer, Water Conditioner, Water Softener, Gas Water Heater
      Features
      • Closet Organizers, No Animal Home, No Smoking Home, Vaulted Ceiling(s), Central Vacuum
      • Flooring: Ceramic Tile, Hardwood, See Remarks
      • Windows: Window Coverings
      • Basement: Full, Partially Finished
      Interior area
      • Total structure area: 1,599
      • Total interior livable area: 1,599 sqft

      Property

      Parking
      • Total spaces: 4
      • Parking features: Double Garage Attached, R.V. Storage, Garage Control, Garage Opener
      • Attached garage spaces: 2
      Features
      • Levels: 2
      • Patio & porch: Deck
      • Exterior features: Low Maintenance Landscape, Playground Nearby
      • Fencing: Fenced
      Lot
      • Size: 6,685 Square Feet
      • Features: Flat Site, Low Maintenance Landscape, Playground Nearby, Near Public Transit, Schools, Shopping Nearby, Public Transportation
      • Residential vegetation: Fruit Trees/Shrubs

      Construction

      Type & style
      • Home type: SingleFamily
      • Architectural style: Bungalow
      • Property subtype: Single Family Residence
      Materials
      • Foundation: Concrete Perimeter
      • Roof: Asphalt
      Condition
      • Year built: 1975

      Community & HOA

      Community
      • Features: Closet Organizers, Deck, Hot Water Natural Gas, No Animal Home, No Smoking Home, Smart/Program. Thermostat, Vaulted Ceiling, Vacuum System-Roughed-In
      • Security: Carbon Monoxide Detectors, Smoke Detector(s), Detectors Smoke
      Location
      • Region: Edmonton

      Financial & listing details

      • Price per square foot: C$344/sqft
      • Date on market: 6/19/2026
      • Ownership: Private
      Monte P Gannon

      Monte P Gannon

      By pressing Contact Agent, you agree that the real estate professional identified above may call/text you about your search, which may involve use of automated means and pre-recorded/artificial voices. You don't need to consent as a condition of buying any property, goods, or services. Message/data rates may apply. You also agree to our Terms of Use. Zillow does not endorse any real estate professionals. We may share information about your recent and future site activity with your agent to help them understand what you're looking for in a home.

        Price history

        Price history is unavailable.

        Public tax history

        Tax history is unavailable.

        Climate risks

        Neighborhood: Duggan

        Getting around

        67 / 100
        Somewhat Walkable
        59 / 100
        Bikeable

        Nearby schools

        GreatSchools rating

        No schools nearby

        We couldn't find any schools near this home.

        Similar homes