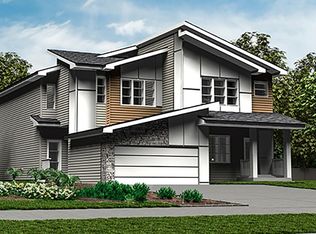
Welcome to Duggan! This stunning new-build half duplex offers over 1,781 SQ FT of fully finished living space w/ 3 bedrooms & 3 full bathrooms, located in one of Edmonton's most established family-friendly communities. The impressive open-to-below design creates a bright, airy atmosphere, while the spacious living room showcases a sleek modern electric fireplace & oversized panel windows. The main-floor is complemented by a family room & a convenient full bathroom! The open-concept layout flows effortlessly into the spacious dining area & chef-inspired kitchen, featuring granite countertops, modern cabinetry & lighting + a $3,500 APPLIANCE CREDIT to personalize your dream kitchen. Upstairs offers BONUS ROOM, 3 generous bedrooms & a luxurious primary bedrm w/ spa-inspired 5-piece ensuite & double vanity. The undeveloped basement with SEPARATE ENTRANCE offers endless possibilities to create living space! Enjoy peace of mind w/ NEW HOME WARRANTY! Close to all essential amenities!
For sale
C$548,800
3813 104th St NW, Edmonton, AB T6J 5S7
3beds
1,781sqft
Duplex, Half Duplex
Built in 2024
-- sqft lot
$-- Zestimate®
C$308/sqft
C$-- HOA
What's special
Impressive open-to-below designSleek modern electric fireplaceOversized panel windowsOpen-concept layoutSpacious dining areaChef-inspired kitchenGranite countertops
- 75 days
- 21
- 3
Zillow last checked:
Listing updated:
Listed by:
Mani Bagga,
Royal Lepage Magna,
Shivani Bagga,
Royal Lepage Magna
Source: RAE,MLS®#: E4499297
Facts & features
Interior
Bedrooms & bathrooms
- Bedrooms: 3
- Bathrooms: 3
- Full bathrooms: 3
Primary bedroom
- Level: Upper
Family room
- Level: Main
- Area: 80
- Dimensions: 10 x 8
Heating
- Forced Air-1, Natural Gas
Appliances
- Included: Builder Appliance Credit
Features
- Closet Organizers, No Animal Home, No Smoking Home
- Flooring: Carpet, Vinyl Plank
- Basement: Full, Unfinished
- Fireplace features: Electric
Interior area
- Total structure area: 1,781
- Total interior livable area: 1,781 sqft
Video & virtual tour
Property
Parking
- Total spaces: 2
- Parking features: Double Garage Attached
- Attached garage spaces: 2
Features
- Levels: 2 Storey,2
- Fencing: Fenced
Lot
- Features: Flat Site, Near Golf Course, Park/Reserve, Near Public Transit, Schools, Shopping Nearby, Golf Nearby, Public Transportation
Construction
Type & style
- Home type: MultiFamily
- Property subtype: Duplex, Half Duplex
- Attached to another structure: Yes
Materials
- Foundation: Concrete Perimeter
- Roof: Asphalt
Condition
- Year built: 2024
Community & HOA
Community
- Features: Closet Organizers, No Animal Home, No Smoking Home
Location
- Region: Edmonton
Financial & listing details
- Price per square foot: C$308/sqft
- Date on market: 7/16/2026
- Ownership: Private
Price history
Price history is unavailable.
Public tax history
Tax history is unavailable.
Climate risks
Neighborhood: Duggan
Nearby schools
GreatSchools rating
No schools nearby
We couldn't find any schools near this home.

Similar homes
- C$424,9003 bd3 ba1.3k sqftNo Name, Edmonton, AB T5B 4B4For Sale
 MLS ID #E4510772, Kimberly Will, Royal Lepage Arteam Realty. RAE
 - C$514,9003 bd3 ba1.4k sqft2969 8th Ave SW, Edmonton, AB T6X 2Z1For Sale
 MLS ID #E4497620, David Lofthaug, Bode. RAE
 - C$599,8885 bd3 ba2k sqft1028 S James Cres NW, Edmonton, AB T6L 6P6For Sale
 MLS ID #A2332468, Russ Robideau, Broker, Professional Realty Group. courtesy of Pillar9 System
 - C$509,6003 bd3 ba1.6k sqft18951 24th Ave NW, Edmonton, AB T6M 1P7For Sale
 MLS ID #E4493106, David Lam, Exp Realty. RAE
