Brand new and beautifully designed, this stunning 2-storey home offers over 2,000 sq. ft. of modern living space with a sunny south-facing backyard and MOVE-IN-READY. The main floor features a rare bedroom and full 4-piece bath, perfect for guests or multi-generational living. The open-concept layout showcases a spacious kitchen with a walk-in pantry, flowing into the dining area and bright family room. A separate side entrance to the full unfinished basement offers excellent future suite potential (subject to approvals). Upstairs you'll find a large bonus room, convenient laundry with sink, two generous bedrooms, and a luxurious primary suite with a walk-in closet and spa-inspired 5-piece ensuite. Located just minutes from the new Big Lake commercial area, including a brand-new grocery store, this home perfectly combines style, comfort, and future potential. Photos are for marketing purposes only. Actual finishes and colours may vary.
For sale
C$590,000
1093 Starling Dr NW, Edmonton, AB T5S 0M5
4beds
1,902sqft
Single Family Residence
Built in 2026
-- sqft lot
$-- Zestimate®
C$310/sqft
C$-- HOA
What's special
Sunny south-facing backyardOpen-concept layoutConvenient laundry with sink
- 2 days |
- 4 |
- 0 |
Zillow last checked:
Listing updated:
Listed by:
Vic S Mutti,
MaxWell Polaris
Source: RAE,MLS®#: E4500217
Facts & features
Interior
Bedrooms & bathrooms
- Bedrooms: 4
- Bathrooms: 3
- Full bathrooms: 3
Primary bedroom
- Level: Upper
Heating
- Forced Air-1, Natural Gas
Appliances
- Included: Builder Appliance Credit
Features
- Ceiling 9 ft.
- Flooring: Vinyl Plank
- Basement: Full, Unfinished, 9 ft. Basement Ceiling, 9 ft. Basement Ceiling
- Fireplace features: Electric
Interior area
- Total structure area: 1,902
- Total interior livable area: 1,902 sqft
Property
Parking
- Total spaces: 4
- Parking features: Double Garage Attached
- Attached garage spaces: 2
Features
- Levels: 2 Storey,2
Lot
- Features: Flat Site
Construction
Type & style
- Home type: SingleFamily
- Property subtype: Single Family Residence
Materials
- Foundation: Concrete Perimeter
- Roof: Asphalt
Condition
- Year built: 2026
Community & HOA
Community
- Features: Ceiling 9 ft.
HOA
- Services included: Amenities w/HOA
Location
- Region: Edmonton
Financial & listing details
- Price per square foot: C$310/sqft
- Date on market: 7/23/2026
- Ownership: Private
Vic S Mutti
Vic S Mutti
By pressing Contact Agent, you agree that the real estate professional identified above may call/text you about your search, which may involve use of automated means and pre-recorded/artificial voices. You don't need to consent as a condition of buying any property, goods, or services. Message/data rates may apply. You also agree to our Terms of Use. Zillow does not endorse any real estate professionals. We may share information about your recent and future site activity with your agent to help them understand what you're looking for in a home.
Price history
Price history is unavailable.
Public tax history
Tax history is unavailable.
Climate risks
Neighborhood: Big Lake
Nearby schools
GreatSchools rating
No schools nearby
We couldn't find any schools near this home.
- C$669,0004 bd3 ba2.2k sqft1129 Starling Dr NW, Edmonton, AB T5S0M5For Sale

- C$729,8005 bd4 ba2.3k sqft1135 Starling Dr NW, Edmonton, AB T5S0M5For Sale

- C$585,0003 bd3 ba1.9k sqft1089 Starling Dr NW, Edmonton, AB T5S0M5For Sale

- C$889,0006 bd4 ba2.4k sqft3305 Chickadee Dr NW, Edmonton, AB T5S0K9For Sale
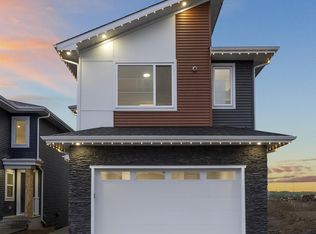
- C$615,0004 bd3 ba2.2k sqft3304 Chickadee Dr NW, Edmonton, AB T5S0K9For Sale
- C$839,9995 bd3 ba2.6k sqft1503 Redpoll Pl, Edmonton, AB T5S0N2For Sale
- C$689,8005 bd3 ba2.3k sqft3316 Chickadee Dr NW, Edmonton, AB T5S0K9For Sale
- C$650,0004 bd3 ba1.4k sqft3318 Chickadee Dr NW, Edmonton, AB T5S0K9For Sale
Similar homes
- C$650,0004 bd3 ba1.4k sqft3318 Chickadee Dr NW, Edmonton, AB T5S 0K9For Sale
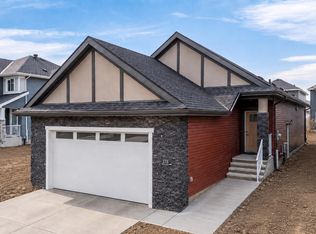 MLS ID #E4500206, Vic S Mutti, MaxWell Polaris. RAE
 - C$619,8004 bd3 ba1.9k sqft1433 Osprey Crst, Edmonton, AB T5S 0X4For Sale
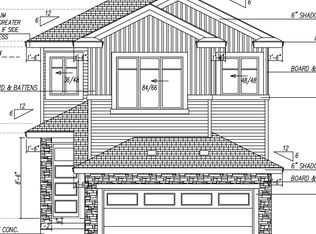 MLS ID #E4493858, Jaspreet Sehgal, RE/MAX Excellence. RAE
 - from C$561,9903 bd3 ba2k sqftFullerton Plan, Stillwater, Edmonton, AB T6M 1M7New Construction
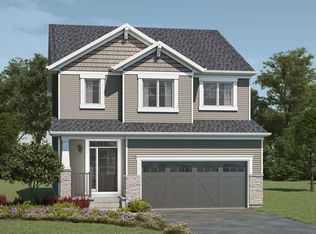 Mattamy Homes Canada
 - C$629,8953 bd3 ba2.2k sqft5860 Raven Cres NW, Edmonton, AB T5S 0S7For Sale
 MLS ID #E4494808, David Lofthaug, Bode. RAE
 - from C$657,9904 bd3 ba2.6k sqftSmythe Plan, Stillwater, Edmonton, AB T6M 1M7New ConstructionMattamy Homes Canada
- from C$588,9904 bd3 ba2.2k sqftWhistler Plan, Stillwater, Edmonton, AB T6M 1M7New ConstructionMattamy Homes Canada
- C$839,9995 bd3 ba2.6k sqft1503 Redpoll Pl, Edmonton, AB T5S 0N2For SaleMLS ID #E4488700, Jaspreet Sehgal, RE/MAX Excellence. RAE
- C$579,6004 bd3 ba1.9k sqft4027 207th St SW, Edmonton, AB T6M 2N9For SaleMLS ID #E4480484, David Lam, Exp Realty. RAE
- C$587,9673 bd3 ba2k sqft205th St NW #1508, Edmonton, AB T6M 1M8New ConstructionMattamy Homes Canada
- C$574,9004 bd3 ba1.8k sqft19631 30th Ave NW, Edmonton, AB T6T 2V7For SaleMLS ID #E4492741, Christy M Cantera, Real Broker. RAE
- C$599,0003 bd3 ba1.8k sqft80 Nerine Cres, Saint Albert, AB T8N 8E9For SaleMLS ID #E4494076, Matthew G Harrison, MaxWell Challenge Realty. RAE
- C$555,0004 bd3 ba1.7k sqft18631 130th St NW, Edmonton, AB T6V 1E2For SaleMLS ID #E4482378, Chintan Patel, MaxWell Polaris. RAE
- C$639,9004 bd3 ba2.1k sqft13123 Avenue 187, Edmonton, AB T6V 0N3For SaleMLS ID #E4493848, Bobby S Randhawa, MaxWell Polaris. RAE
- C$575,0003 bd3 ba1.6k sqft9328 230th St NW, Edmonton, AB T5T 7N7For SaleMLS ID #E4483041, Matthew G Harrison, MaxWell Challenge Realty. RAE
- C$557,4003 bd3 ba1.7k sqft4007 207th St SW, Edmonton, AB T6M 2N9For SaleMLS ID #E4495196, Geordie M Morison, MaxWell Progressive. RAE
- C$849,9984 bd3 ba2.3k sqft8 Eldridge Point, Saint Albert, AB T8N 8C3For SaleMLS ID #E4499956, Mohit Dhunna, Exp Realty. RAE
- C$544,9003 bd3 ba1.8k sqft23 Cessy St, Saint Albert, AB T8T 2E2For SaleMLS ID #E4489849, Megan Mohr, RE/MAX Excellence. RAE
- C$604,9004 bd3 ba1.9k sqft2312 160th St SW, Edmonton, AB T6W 2H1For SaleMLS ID #E4487769, Basar Ozgun, CIR Realty. RAE
- from C$619,9903 bd3 ba2.1k sqftMaclaren Plan, Stillwater, Edmonton, AB T6M 1M7New ConstructionMattamy Homes Canada
- C$619,9003 bd3 ba2.1k sqft803 157th Ave NW, Edmonton, AB T5Y 0E1For SaleMLS ID #E4474172, Michael D Melnychuk, Century 21 All Stars Realty Ltd. RAE
