BRAND NEW "IVY II" LUXURY HOME built by custom builders Happy Planet Homes sitting on 26 pocket wide REGULAR LOT BACKING ONTO GREEN SPACE offers 2 MASTER BEDROOMS, 2 SECONDARY BEDROOMS UPSTAIRS AND MAIN FLOOR BEDROOM & FULL BATH is now available in the beautiful community of STARLING SOUTH with PLATINUM LUXURIOUS FINISHINGS. Upon entrance you will find a BEDROOM WITH A HUGE WINDOW enclosed by a Barn Door, FULL BATH ON THE MAIN FLOOR. Spacious Mud Room leads to wide garage. SPICE KITCHEN with SIDE WINDOW. TIMELESS CONTEMPORARY CUSTOM KITCHEN designed with two tone cabinets are soul of the house with huge centre island BOASTING LUXURY. Huge OPEN TO BELOW living room, A CUSTOM FIREPLACE FEATURE WALL and a DINING NOOK finished main floor. Upstairs you'll find a HUGE BONUS ROOM opening the entire living area along 2 MASTER BEDROOMS AND 2 SECONDARY BEDROOMS TOTALLING 5 BEDROOMS AND 4 FULL BATH IN THIS AMAZING HOME. Under construction. Photos from similar spec, finishes mar vary.
For sale
C$729,800
1135 Starling Dr NW, Edmonton, AB T5S 0M5
5beds
2,399sqft
Single Family Residence
Built in 2026
-- sqft lot
$-- Zestimate®
C$304/sqft
C$-- HOA
What's special
Spacious mud roomWide garageCustom fireplace feature wall
- 11 days |
- 26 |
- 1 |
Zillow last checked:
Listing updated:
Listed by:
Jaspreet Sehgal,
RE/MAX Excellence
Source: RAE,MLS®#: E4498500
Facts & features
Interior
Bedrooms & bathrooms
- Bedrooms: 5
- Bathrooms: 4
- Full bathrooms: 4
Primary bedroom
- Level: Upper
Heating
- Forced Air-1, Natural Gas
Appliances
- Included: Builder Appliance Credit
Features
- No Animal Home, No Smoking Home
- Flooring: Carpet, Ceramic Tile, Vinyl Plank
- Basement: Full, Unfinished
Interior area
- Total structure area: 2,399
- Total interior livable area: 2,399 sqft
Property
Parking
- Total spaces: 2
- Parking features: Double Garage Attached
- Attached garage spaces: 2
Features
- Levels: 2 Storey,2
Lot
- Features: See Remarks
Construction
Type & style
- Home type: SingleFamily
- Property subtype: Single Family Residence
Materials
- Foundation: Concrete Perimeter
- Roof: Asphalt
Condition
- Year built: 2026
Community & HOA
Community
- Features: No Animal Home, No Smoking Home, See Remarks
HOA
- Services included: See Remarks
Location
- Region: Edmonton
Financial & listing details
- Price per square foot: C$304/sqft
- Date on market: 7/13/2026
- Ownership: Private
Jaspreet Sehgal
Jaspreet Sehgal
By pressing Contact Agent, you agree that the real estate professional identified above may call/text you about your search, which may involve use of automated means and pre-recorded/artificial voices. You don't need to consent as a condition of buying any property, goods, or services. Message/data rates may apply. You also agree to our Terms of Use. Zillow does not endorse any real estate professionals. We may share information about your recent and future site activity with your agent to help them understand what you're looking for in a home.
Price history
Price history is unavailable.
Public tax history
Tax history is unavailable.
Climate risks
Neighborhood: Big Lake
Nearby schools
GreatSchools rating
No schools nearby
We couldn't find any schools near this home.
- C$669,0004 bd3 ba2.2k sqft1129 Starling Dr NW, Edmonton, AB T5S0M5For Sale

- C$839,9995 bd3 ba2.6k sqft1503 Redpoll Pl, Edmonton, AB T5S0N2For Sale

- C$590,0004 bd3 ba1.9k sqft1093 Starling Dr NW, Edmonton, AB T5S0M5For Sale
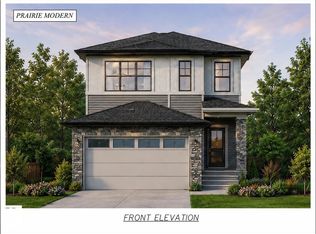
- C$585,0003 bd3 ba1.9k sqft1089 Starling Dr NW, Edmonton, AB T5S0M5For Sale

- C$889,0006 bd4 ba2.4k sqft3305 Chickadee Dr NW, Edmonton, AB T5S0K9For Sale
- C$750,0003 bd3 ba2.2k sqft3329 Chickadee Dr NW, Edmonton, AB T5S0K9For Sale
- C$615,0004 bd3 ba2.2k sqft3304 Chickadee Dr NW, Edmonton, AB T5S0K9For Sale
- C$689,8005 bd3 ba2.3k sqft3316 Chickadee Dr NW, Edmonton, AB T5S0K9For Sale
Similar homes
- C$614,8004 bd3 ba2.1k sqft3322 Chickadee Dr NW, Edmonton, AB T5S 0K9For Sale
 MLS ID #E4497092, Jaspreet Sehgal, RE/MAX Excellence. RAE
 - C$699,9003 bd3 ba2.1k sqft13141 208a St NW, Edmonton, AB T5S 0P1For Sale
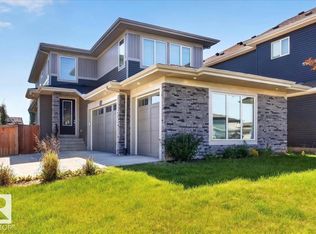 MLS ID #E4478988, Derek Keet, One Percent Realty. RAE
 - C$749,0003 bd3 ba2.1k sqft1061 Goldfinch Way NW, Edmonton, AB T5S 0R2For Sale
 MLS ID #E4496177, Inder Pabla, Sterling Real Estate. RAE
 - C$639,9003 bd3 ba2.1k sqft1115 Gyrfalcon Cres NW, Edmonton, AB T5S 0S5For Sale
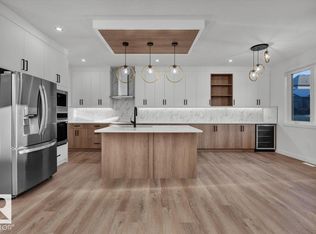 MLS ID #E4499510, Derek St. Jean, Realty Focus. RAE
 - C$719,9005 bd4 ba1.9k sqft11036 128th St NW, Edmonton, AB T5M 0W6For SaleMLS ID #E4485755, Bharat B Agnihotri, MaxWell Polaris. RAE
- C$729,9993 bd3 ba2.2k sqft1866 Eaton Wynd NW, Edmonton, AB T6M 1M9For SaleMLS ID #E4497362, Ricky Aujla, Century 21 Bravo Realty. RAE
- C$568,0006 bd4 ba1.7k sqft2628 200th St NW, Edmonton, AB T6M 1K3For SaleMLS ID #E4499835, Muhammad Waseem, MaxWell Polaris. RAE
- C$746,9005 bd3 ba2.5k sqft102 Eldridge Point, Saint Albert, AB T8N 8C3For SaleMLS ID #E4486596, Manveer S Maan, Century 21 All Stars Realty Ltd. RAE
- C$719,9004 bd4 ba2.5k sqft43 Eldridge Point, Saint Albert, AB T8N 8C4For SaleMLS ID #E4487995, Varun Kumar, RE/MAX Elite. RAE
- C$739,8004 bd3 ba2.4k sqft18135 87th St NW, Edmonton, AB T5Z 3K3For SaleMLS ID #E4495644, Jiya Bhalla, Exp Realty. RAE
- C$750,0004 bd3 ba2.7k sqft2624 206th St NW, Edmonton, AB T6M 1P2For SaleMLS ID #E4487841, Tolu Atoyebi, Exp Realty. RAE
- C$829,9004 bd4 ba2.8k sqft213 Fraser Way NW, Edmonton, AB T5Y 4C1For SaleMLS ID #E4500032, Chaten S Grewal, RE/MAX Excellence. RAE
- C$819,9885 bd4 ba1.8k sqft10965 129th St NW, Edmonton, AB T5M 0Y2For SaleMLS ID #E4489319, Ravi Mander, Royal LePage Noralta Real Estate. RAE
- C$669,0006 bd4 ba2k sqft5741 Kootook Way SW, Edmonton, AB T6W 4V9For SaleMLS ID #E4480818, Nicole U McLennon, MaxWell Polaris. RAE
- C$750,0005 bd4 ba2.8k sqft34 Avonlea Way, Spruce Grove, AB T7X 0Y3For SaleMLS ID #E4494186, Jiya Bhalla, Exp Realty. RAE
- C$619,0003 bd4 ba2.2k sqft21 Rosa Cres, Saint Albert, AB T8N 7Y4For SaleMLS ID #E4493329, Gurinder S Khosa, Century 21 Signature Realty. RAE
- C$589,9003 bd3 ba1.8k sqft22526 83a St NW, Edmonton, AB T5Z 3L4For SaleMLS ID #E4499572, David Lofthaug, Bode. RAE
- C$735,0004 bd3 ba2.4k sqft2027 156th Ave NW, Edmonton, AB T5Y 3H1For SaleMLS ID #E4491018, Gary Virk, MaxWell Polaris. RAE
- C$836,8005 bd4 ba2.6k sqft5253 Kimball Cres SW, Edmonton, AB T6W 4Z3For SaleMLS ID #E4498265, Mani Bagga, Royal Lepage Magna. RAE
- C$559,9003 bd3 ba1.7k sqft1623 Siskin Line, Edmonton, AB T5S 0V2For SaleMLS ID #E4489214, Inder Pabla, Sterling Real Estate. RAE
