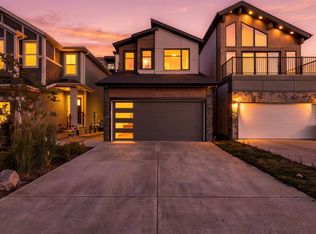
BRAND NEW "AUGUSTA" LUXURY HOME built by custom builders Happy Planet Homes sitting on a 28 pocket wide REGULAR LOT offers 5 BEDROOMS & 3 FULL WASHROOMS is now available in the beautiful community of STARLING SOUTH. Upon entrance you will find a BEDROOM WITH A HUGE WINDOW enclosed by a sliding Barn Door, FULL BATH ON THE MAIN FLOOR. TIMELESS CONTEMPORARY CUSTOM KITCHEN designed with two tone cabinets are soul of the house with huge centre island BOASTING LUXURY. Huge OPEN TO BELOW living room, A CUSTOM FIREPLACE FEATURE WALL and a DINING NOOK finished main floor. Upstairs you'll find a HUGE BONUS ROOM opening the entire living area. The MASTER BEDROOM showcases a lavish ensuite with CLASSIC ARCH ENTRANCE'S comprising a stand-up shower with niche, soaker tub and a huge walk-in closet. Other 3 secondary bedrooms with a common bath and laundry room finishes the Upper Floor. House is at framing stage, est possession 4-5 months. Photos from similar spec, finishes may vary!
For sale
C$649,800
3316 Chickadee Dr NW, Edmonton, AB T5S 0K9
5beds
2,317sqft
Single Family Residence
Built in 2026
4,024 Square Feet Lot
$-- Zestimate®
C$280/sqft
C$-- HOA
What's special
Sliding barn doorTimeless contemporary custom kitchenTwo tone cabinetsCustom fireplace feature wallDining nookStand-up shower with nicheSoaker tub
- 95 days
- 17
- 4
Zillow last checked:
Listing updated:
Listed by:
Jaspreet Sehgal,
RE/MAX Excellence
Source: RAE,MLS®#: E4498499
Facts & features
Interior
Bedrooms & bathrooms
- Bedrooms: 5
- Bathrooms: 3
- Full bathrooms: 3
Primary bedroom
- Level: Upper
Heating
- Forced Air-1, Natural Gas
Appliances
- Included: Builder Appliance Credit
Features
- Flooring: Carpet, Ceramic Tile, Vinyl Plank
- Basement: Full, Unfinished
Interior area
- Total structure area: 2,317
- Total interior livable area: 2,317 sqft
Property
Parking
- Total spaces: 2
- Parking features: Double Garage Attached
- Attached garage spaces: 2
Features
- Levels: 2 Storey,2
- Has view: Yes
- View description: Ravine View
- Has water view: Yes
- Water view: Ravine View
Lot
- Size: 4,024 Square Feet
- Features: Shopping Nearby, See Remarks
Construction
Type & style
- Home type: SingleFamily
- Property subtype: Single Family Residence
Materials
- Foundation: Concrete Perimeter
- Roof: Asphalt
Condition
- Year built: 2026
Community & HOA
Community
- Features: See Remarks
HOA
- Services included: See Remarks
Location
- Region: Edmonton
Financial & listing details
- Price per square foot: C$280/sqft
- Date on market: 7/13/2026
- Ownership: Private
Price history
Price history is unavailable.
Public tax history
Tax history is unavailable.
Climate risks
Neighborhood: Big Lake
Nearby schools
GreatSchools rating
No schools nearby
We couldn't find any schools near this home.
- C$625,0004 bd3 ba1.4k sqft3320 Chickadee Dr NW, Edmonton, AB T5S0K9For Sale

- C$699,8004 bd3 ba2.2k sqft3308 Chickadee Dr NW, Edmonton, AB T5S0K9For Sale
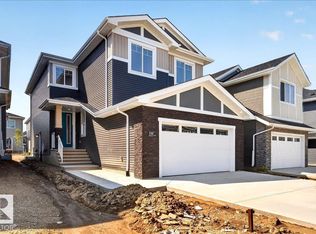
- C$689,8005 bd3 ba2.3k sqft3330 Chickadee Dr NW, Edmonton, AB T5S0K9For Sale
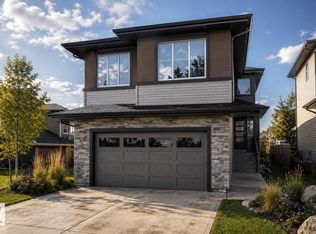
- C$680,0003 bd3 ba2.2k sqft3329 Chickadee Dr NW, Edmonton, AB T5S0K9For Sale

Similar homes
- C$739,9003 bd3 ba2.3k sqft3337 Chickadee Dr NW, Edmonton, AB T5S 0K9For Sale
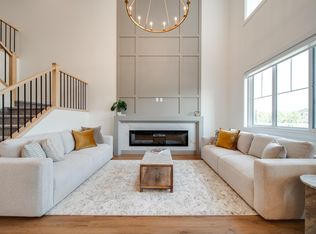 MLS ID #E4505999, Chris K Karampelas, MaxWell Polaris. RAE
 - C$738,8885 bd4 ba1.9k sqft2327 Frezenberg Ave NW, Edmonton, AB T5E 4Z1For Sale
 MLS ID #E4513010, Justin E Lafavor, MaxWell Challenge Realty. RAE
 - C$669,9003 bd3 ba2.2k sqft1367 Siskin Wynd NW, Edmonton, AB T5S 0R3For Sale
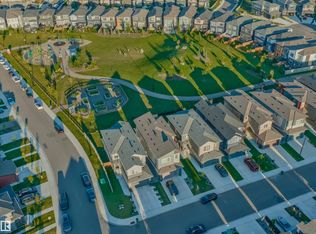 MLS ID #E4506593, Mark Gummer, The Agency North Central Alberta. RAE
 - C$638,8884 bd3 ba1.9k sqft3806 Erlanger Dr NW, Edmonton, AB T6M 1R8For Sale
 MLS ID #E4512034, Harmony Lamoureux, RE/MAX Excellence. RAE
