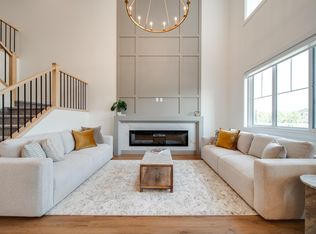
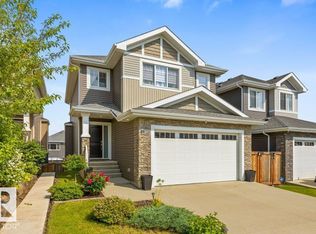
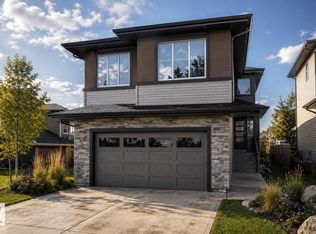
AIR-CONDITIONED 4 BED, 3.5 BATH, SF HOME & DBL ATTACHED GARAGE BACKING ON TO GREEN SPACE IN THE COMMUNITY OF BIG LAKE Small Pets Allowed: Yes - $50 /month per pet (Max 40Lb) Welcome to this luxurious, spacious, air-conditioned 4-bedroom, 3.5-bathroom home in the rapidly maturing, highly desirable Big Lake community in Northwest Edmonton. Offering approximately 3,184 sq. ft. of total finished living space, made up of approximately 2,384 sq. ft. above grade and a finished basement of over 650 sq. ft. This impressive home offers exceptional space, comfort, and functionality for a growing family. The home features a double attached garage, premium finishes throughout, and a beautifully designed backyard that backs onto a massive natural green space with walking trails, providing privacy, tranquility, and a wonderful connection to nature. The fully finished basement provides excellent additional living space and features 1 Bedroom, a full bathroom, a wet bar, a spacious living/recreation area, and a unique screened-in outdoor sitting area with a wrap-around screen enclosure that helps keep insects/bugs out while allowing occupants to enjoy the fresh air and peaceful natural surroundings. The gourmet kitchen features premium stainless-steel appliances, white kitchen cabinetry, and granite countertops, creating an elegant and functional space for cooking and entertaining. Premium flooring, including luxury tile and carpet, extends throughout the home. The main living area also features a fireplace, adding warmth and character to the space. The property offers convenient access to Ray Gibbons Drive, Yellowhead Highway, and Anthony Henday Drive. The home is also close to schools, shopping, transportation, parks, and walking trails, making it an excellent choice for families seeking a spacious and comfortable home in a growing Edmonton community. Unit Features: Square footage: Approximately 2,384 sq. ft. above grade Monthly Rent: $3,195.00 Security Deposit: $3,195.00 Lease Term: 1 year Bedrooms: 4 Bathrooms: 3.5 Built in 2017 Double attached garage Air conditioning Small Pets Allowed: Yes - $50 /month per pet (Max 40Lb) Utilities Included: None Interior & Exterior Amenities: Luxury tile and carpet flooring White kitchen cabinetry Granite countertops Premium stainless-steel appliances Spacious gourmet kitchen Living room fireplace Finished basement with wet bar Spacious and functional living areas Fully landscaped and Fenced property West-facing front Massive green space and walking trails behind the property Screened-in outdoor sitting area overlooking the green space CREDIT MUST BE IN GOOD STANDING TO BE CONSIDERED FOR THIS PROPERTY AVAILABLE: Immediately Showings can be booked 24/7 with our automated scheduling calendar. This property is professionally managed by RE/MAX Rental Advisors For more rental properties, please visit our website or copy the below link and paste it into a new tab
This property is not currently displayed as for sale or rent on Zillow. This may be different from what's on other websites or public sources.