BRAND NEW WALKOUT SHOWHOME BACKING TO POND BY SINGH BUILDERS! Over 2400 Sqft fully upgraded home with 6 BEDROOMS & 4 full bathrooms, Built in Appliances, Blinds, Curtains, Deck, Landscaping & finished legal suite. Main floor offers a bedroom, full bath & a spice kitchen. You enter into an impressive foyer featuring built-in cabinets, the hallway with a unique wallpaper, the stunning open-to-below living room with expansive window & a breathtaking centerpiece the fireplace feature wall. The extended kitchen showcases beige cabinetry with channel light, glass cabinets, built-in appliances, a unique designer island along with a walkthrough spice kitchen. Mudroom with additional cabinetry and a dog shower completes the main level. Upstairs offer a luxury primary suite & ensuite, 2 additional bedrooms, a bathroom, a walk in laundry with ample cabinets, and a bonus room. A legal walkout basement has 2 bedrooms, a full bath, living, dining & a kitchen. All furniture, appliance & decor included. Don't miss this!!
For sale
C$899,000
3305 Chickadee Dr NW, Edmonton, AB T5S 0K9
6beds
2,402sqft
Single Family Residence
Built in 2025
3,804 Square Feet Lot
$-- Zestimate®
C$374/sqft
C$-- HOA
What's special
- 2 days
- 4
- 3
Zillow last checked:
Listing updated:
Listed by:
Manmeet Bath,
MaxWell Polaris
Source: RAE,MLS®#: E4513167
Facts & features
Interior
Bedrooms & bathrooms
- Bedrooms: 6
- Bathrooms: 4
- Full bathrooms: 4
Primary bedroom
- Level: Upper
Heating
- Forced Air-1, Natural Gas
Appliances
- Included: Dishwasher-Built-In, Dryer, Exhaust Fan, Refrigerator, Electric Cooktop, Gas Stove, Washer
Features
- Ceiling 9 ft., Closet Organizers
- Flooring: Ceramic Tile, Vinyl Plank
- Windows: Curtains and Blinds
- Basement: Full, Finished, Walkout Basement, Walkout Basement
Interior area
- Total structure area: 2,402
- Total interior livable area: 2,402 sqft
Property
Parking
- Total spaces: 2
- Parking features: Double Garage Attached, Garage Opener
- Attached garage spaces: 2
Features
- Levels: 2 Storey,3
- Exterior features: Landscaped
- Fencing: Partial,Partially Fenced
Lot
- Size: 3,804 Square Feet
- Features: Near Golf Course, Landscaped, See Remarks, Golf Nearby
Construction
Type & style
- Home type: SingleFamily
- Property subtype: Single Family Residence
Materials
- Foundation: Concrete Perimeter
- Roof: Asphalt
Condition
- Year built: 2025
Community & HOA
Community
- Features: Ceiling 9 ft., Closet Organizers, Walkout Basement, See Remarks
- Security: Carbon Monoxide Detectors
HOA
- Services included: See Remarks
Location
- Region: Edmonton
Financial & listing details
- Price per square foot: C$374/sqft
- Date on market: 10/16/2026
- Ownership: Private
Price history
Price history is unavailable.
Public tax history
Tax history is unavailable.
Climate risks
Neighborhood: Big Lake
Nearby schools
GreatSchools rating
No schools nearby
We couldn't find any schools near this home.

Similar homes
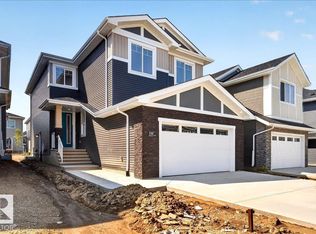
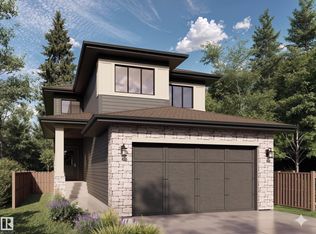
- C$859,9005 bd4 ba2.1k sqft3363 Chickadee Dr NW, Edmonton, AB T5S 0K9For Sale
 MLS ID #E4513114, Kevin A Machado, RE/MAX Professionals. RAE
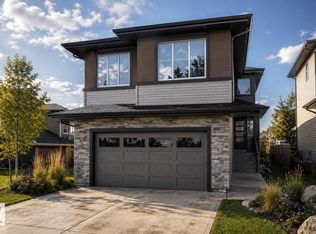
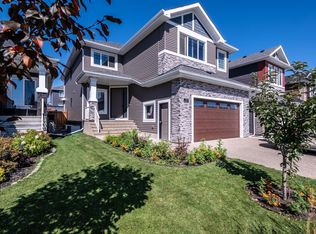
 - C$879,9003 bd3 ba2.3k sqft5823 Raven Cres NW, Edmonton, AB T5S 0S7For Sale
 MLS ID #E4513402, Guy Pelletier, Century 21 Reward Realty. RAE
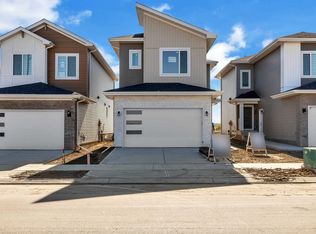
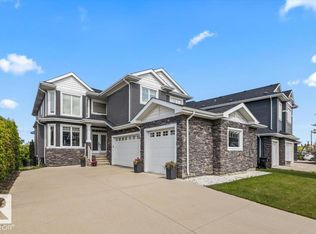
 - C$878,8008 bd6 ba3k sqft3711 Hummingbird Way NW, Edmonton, AB T5S 0M9For Sale
 MLS ID #E4506177, Anahid Shahmoradi, MaxWell Challenge Realty. RAE
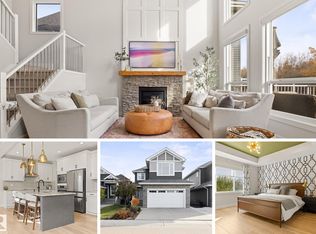
 - C$949,9006 bd4 ba2.8k sqft1242 Starling Dr NW, Edmonton, AB T5S 0K4For Sale
 MLS ID #E4499475, Kyle F Vidic, Exp Realty. RAE
