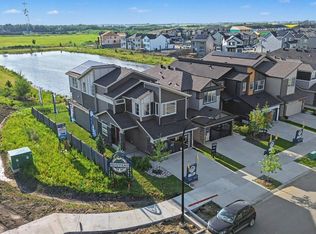
Gorgeous custom built 3396 sqft total living space walkout house in desirable community HAWKS RIDGE with 2 BED LEGAL BASEMENT SUITE. Featuring front double attached garage, this home truly has it all, offering modern design, functional living and outstanding income potential. main floor seamlessly connects the living, dining, kitchen and butler kitchen with stainless steel appliances. upstairs, you'll find a spacious primary suite complete with a luxurious ensuite and walk- in closet, along with additional generously sized 3 more bedrooms, a versatile bonus/ family room and upper floor laundry and full bath. the fully finished legal 2 bedroom basement suite with a full bath offers excellent rental help. easy access to yellowhead and anthony henday.. MUST SEE !!!!
For sale
C$769,900
1210 Peregrine Ter NW, Edmonton, AB T5S 0M3
6beds
2,553sqft
Single Family Residence
Built in 2021
4,978 Square Feet Lot
$-- Zestimate®
C$301/sqft
C$-- HOA
What's special
Walkout houseFront double attached garageModern designFunctional livingStainless steel appliancesSpacious primary suiteLuxurious ensuite
- 75 days |
- 27 |
- 2 |
Zillow last checked:
Listing updated:
Listed by:
Bobby S Randhawa,
MaxWell Polaris
Source: RAE,MLS®#: E4486416
Facts & features
Interior
Bedrooms & bathrooms
- Bedrooms: 6
- Bathrooms: 4
- Full bathrooms: 3
- 1/2 bathrooms: 1
Primary bedroom
- Level: Upper
Family room
- Level: Upper
Heating
- Forced Air-1, Natural Gas
Appliances
- Included: Dishwasher-Built-In, Dryer, Freezer, Exhaust Fan, Oven-Built-In, Refrigerator, Electric Stove, Gas Stove, Washer, Second Dryer, Second Refrigerator, Second Washer
Features
- Ceiling 9 ft., No Smoking Home
- Flooring: Carpet, Ceramic Tile, Vinyl Plank
- Basement: Full, Finished, Walkout Basement, Walkout Basement
Interior area
- Total structure area: 2,553
- Total interior livable area: 2,553 sqft
Property
Parking
- Total spaces: 2
- Parking features: Double Garage Attached, Garage Control, Garage Opener
- Attached garage spaces: 2
Features
- Levels: 2 Storey,3
- Patio & porch: Deck
- Exterior features: Playground Nearby
Lot
- Size: 4,978 Square Feet
- Features: Near Golf Course, Playground Nearby, Shopping Nearby, See Remarks, Golf Nearby
Construction
Type & style
- Home type: SingleFamily
- Property subtype: Single Family Residence
Materials
- Foundation: Concrete Perimeter
- Roof: Asphalt
Condition
- Year built: 2021
Community & HOA
Community
- Features: Ceiling 9 ft., Deck, No Smoking Home, Walkout Basement, See Remarks, Natural Gas BBQ Hookup
Location
- Region: Edmonton
Financial & listing details
- Price per square foot: C$301/sqft
- Date on market: 5/8/2026
- Ownership: Private
Bobby S Randhawa
Bobby S Randhawa
By pressing Contact Agent, you agree that the real estate professional identified above may call/text you about your search, which may involve use of automated means and pre-recorded/artificial voices. You don't need to consent as a condition of buying any property, goods, or services. Message/data rates may apply. You also agree to our Terms of Use. Zillow does not endorse any real estate professionals. We may share information about your recent and future site activity with your agent to help them understand what you're looking for in a home.
Price history
Price history is unavailable.
Public tax history
Tax history is unavailable.
Climate risks
Neighborhood: Big Lake
Nearby schools
GreatSchools rating
No schools nearby
We couldn't find any schools near this home.
- C$639,8004 bd3 ba1.9k sqft1057 Coopers Hawk Link NW, Edmonton, AB T5S0M2For Sale

- C$629,9003 bd3 ba2.1k sqft1309 Hawks Ridge Blvd NW, Edmonton, AB T5S0M2For Sale
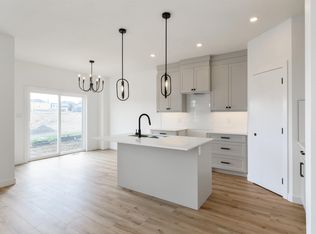
- C$729,9994 bd3 ba2.4k sqft1027 Coopers Hawk Link NW, Edmonton, AB T5S0H7For Sale
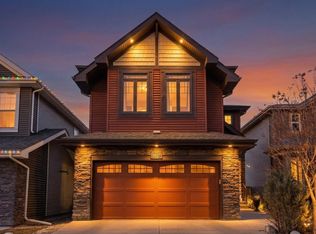
- C$629,9003 bd3 ba2k sqft1305 Hawks Ridge Blvd NW, Edmonton, AB T5S0M2For Sale

- C$649,9004 bd3 ba2.2k sqft1443 Osprey Crst, Edmonton, AB T5S0H7For Sale
- C$619,9005 bd3 ba2.1k sqft1405 Osprey Point, Saint Albert, AB T8N6E6For Sale
- C$639,9003 bd3 ba2.1k sqft1115 Gyrfalcon Cres NW, Edmonton, AB T5S0S5For Sale
- C$599,8003 bd3 ba1.8k sqft908 Goshawk ["point","pt"] NW, Edmonton, AB T5S0H6For Sale
Similar homes
- C$687,0004 bd4 ba2.3k sqft1048 Goldfinch Way NW, Edmonton, AB T5S 0R2For Sale
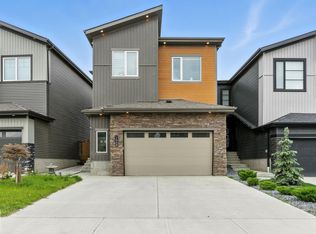 MLS ID #E4485622, Ken Su, MaxWell Polaris. RAE
 - C$979,9996 bd4 ba2.8k sqft1242 Starling Dr NW, Edmonton, AB T5S 0K4For Sale
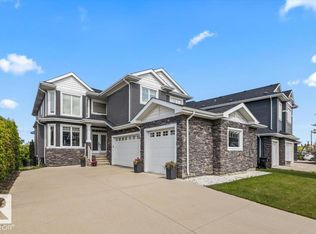 MLS ID #E4499475, Kyle F Vidic, Exp Realty. RAE
 - C$769,7005 bd3 ba2.4k sqft5261 Kimball Cres SW, Edmonton, AB T6W 4Z3For Sale
 MLS ID #E4487977, Manveer S Maan, Century 21 All Stars Realty Ltd. RAE
 - C$849,9094 bd4 ba2.3k sqft2 Nouveau Dr, Saint Albert, AB T8N 7Z7For Sale
 MLS ID #E4499708, Ryan T Gillen, Lux Real Estate Inc. RAE
 - C$749,9007 bd4 ba2.3k sqft1427 150th Ave NW, Edmonton, AB T5Y 3R5For SaleMLS ID #E4489701, Deepak Chopra, E4 Realty. RAE
- C$814,9006 bd5 ba2.7k sqft18204 90th St NW, Edmonton, AB T5Z 0S7For SaleMLS ID #E4485430, Nicole U McLennon, MaxWell Polaris. RAE
- C$749,8007 bd4 ba2.4k sqft8025 174a Ave NW, Edmonton, AB T5Z 0R7For SaleMLS ID #E4496484, Andy Maan, Royal Lepage Magna. RAE
- C$739,9004 bd3 ba2.6k sqft1019 175th St SW, Edmonton, AB T6W 1Z7For SaleMLS ID #E4498427, Gurinder Grewal, MaxWell Polaris. RAE
- C$748,8006 bd4 ba2k sqft5320 Kimball Pl SW, Edmonton, AB T6W 5E6For SaleMLS ID #E4486230, Mani Bagga, Royal Lepage Magna. RAE
- C$769,0005 bd3 ba2.4k sqft3207 160th St SW, Edmonton, AB T6W 5A1For SaleMLS ID #E4496640, Jawad M Kahlon, Homes & Gardens Real Estate Limited. RAE
- C$699,0004 bd4 ba2.4k sqft7604 181st St NW, Edmonton, AB T5T 1Z7For SaleMLS ID #E4489373, Erin Holowach, ComFree. RAE
- C$829,9006 bd5 ba2.4k sqft17315 68th St NW, Edmonton, AB T5Z 2W5For SaleMLS ID #E4489266, Mickey Duhra, Real Broker. RAE
- C$744,9006 bd6 ba2.6k sqft3107 13th Ave NW, Edmonton, AB T6T 0Z3For SaleMLS ID #E4488481, . Jatinder Singh, Sterling Real Estate. RAE
- C$794,0007 bd4 ba2.3k sqft16816 49th St NW, Edmonton, AB T5Y 4G9For SaleMLS ID #E4497213, Deep Nirwan, LPT Realty. RAE
- C$739,0005 bd4 ba2.6k sqft2420 13th Ave NW, Edmonton, AB T6T 2M7For SaleMLS ID #E4498582, Vikaas K Kwatra, smartPRO Realty. RAE
- C$828,8884 bd4 ba2.2k sqft7151 Edgemont Way NW, Edmonton, AB T6M 1K1For SaleMLS ID #E4495393, Paolo Chiaselotti, MaxWell Progressive. RAE
- C$799,9004 bd4 ba2.3k sqft17830 62a St NW, Edmonton, AB T5Y 3R3For SaleMLS ID #E4490174, Cody C LeClair, REMAX River City. RAE
- C$888,0006 bd4 ba2.5k sqft926 Thompson Pl NW, Edmonton, AB T6R 3K4For SaleMLS ID #E4499231, Alan H Gee, RE/MAX Excellence. RAE
- C$599,9004 bd4 ba2.1k sqft22931 96th Ave NW, Edmonton, AB T5T 7R4For SaleMLS ID #E4488886, Mina D Gayed, Real Broker. RAE
- C$470,0003 bd3 ba1.3k sqft173 Kinglet Blvd NW, Edmonton, AB T5S 0P9For SaleMLS ID #E4497160, Anna Mospak, MaxWell Challenge Realty. RAE
