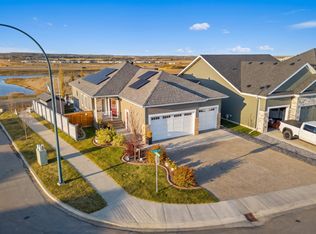
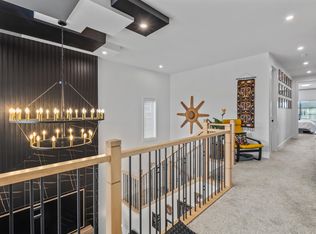
Welcome to this stunning, modern home in the highly sought-after community of Stoneshire! Offering just under 2,700 sq. ft. of beautifully designed above-grade living space, this home has room for the whole family. Featuring 4 spacious bedrooms upstairs, a bonus room, as well as a dedicated main floor office, there is space for everyone to live, work and unwind. The impressive kitchen boasts a massive island, perfect for entertaining and gathering with family and friends. The finished basement offers even more versatile living space for the whole family. Step outside to a beautifully landscaped backyard featuring a gorgeous deck and pergola, creating the perfect setting for summer evenings and outdoor entertaining. Complete with a triple-car garage, this home checks all the boxes. With its exceptional space, modern style and incredible outdoor living, this is the home you've been waiting for. Don't miss your opportunity to make it yours!
For sale
C$829,000
1 Lincoln Ct, Spruce Grove, AB T7X 0N5
5beds
2,645sqft
Single Family Residence
Built in 2021
7,803 Square Feet Lot
$-- Zestimate®
C$313/sqft
C$-- HOA
What's special
Bonus roomDedicated main floor officeImpressive kitchenMassive islandFinished basementBeautifully landscaped backyardGorgeous deck
- 5 days
- 10
- 0
Zillow last checked:
Listing updated:
Listed by:
Tami J Hardie,
Exp Realty
Source: RAE,MLS®#: E4515494
Facts & features
Interior
Bedrooms & bathrooms
- Bedrooms: 5
- Bathrooms: 3
- Full bathrooms: 3
Primary bedroom
- Level: Upper
Heating
- Forced Air-1, Natural Gas
Cooling
- Air Conditioner, Air Conditioning-Central
Appliances
- Included: Dishwasher-Built-In, Dryer, Exhaust Fan, Microwave, Refrigerator, Electric Stove, Washer, Tankless Water Heater
Features
- Flooring: Carpet, Ceramic Tile, Engineered Wood, Vinyl Plank
- Basement: Full, Finished
Interior area
- Total structure area: 2,645
- Total interior livable area: 2,645 sqft
Property
Parking
- Total spaces: 3
- Parking features: Triple Garage Attached, Garage Control, Garage Opener
- Attached garage spaces: 3
Features
- Levels: 2 Storey,3
- Patio & porch: Deck
- Exterior features: Landscaped, Playground Nearby, Dog Run
Lot
- Size: 7,803 Square Feet
- Features: Corner Lot, Cul-De-Sac, Fully Fenced, Flat Site, Near Golf Course, Landscaped, Playground Nearby, Schools, Shopping Nearby, Golf Nearby
Construction
Type & style
- Home type: SingleFamily
- Property subtype: Single Family Residence
Materials
- Foundation: Concrete Perimeter
- Roof: Asphalt
Condition
- Year built: 2021
Community & HOA
Community
- Features: Deck, Dog Run-Fenced In, Hot Water Tankless
- Security: Smoke Detector(s), Detectors Smoke
Location
- Region: Spruce Grove
Financial & listing details
- Price per square foot: C$313/sqft
- Date on market: 11/5/2026
- Ownership: Private
Price history
Price history is unavailable.
Public tax history
Tax history is unavailable.
Climate risks
Neighborhood: T7X
Nearby schools
GreatSchools rating
No schools nearby
We couldn't find any schools near this home.
Similar homes
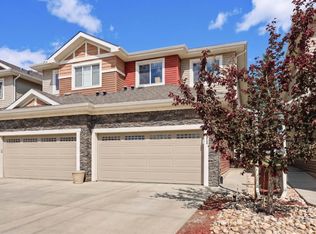
- C$809,9995 bd3 ba2.7k sqft9 Lincoln Ct, Spruce Grove, AB T7X 0N5For Sale
 MLS ID #E4508130, Rickie Ghuman, Sterling Real Estate. RAE
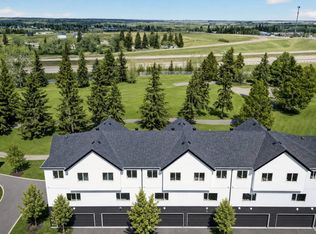
- C$799,9003 bd3 ba1.4k sqft45 Darby Cres, Spruce Grove, AB T7X 0W9For Sale
 MLS ID #E4513883, Lisa Erwin, Exp Realty. RAE
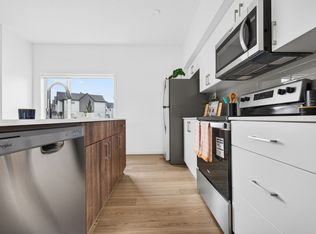
- C$799,0003 bd3 ba2.2k sqft34 Harley Way, Spruce Grove, AB T7X 0X4For Sale
 MLS ID #E4506193, Josh M Cudmore, Exp Realty. RAE
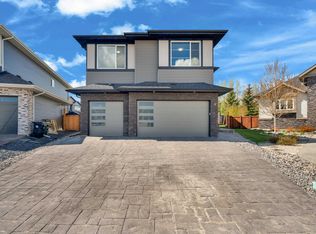
- C$740,0004 bd4 ba2.4k sqft45 Hull Wynd, Spruce Grove, AB T7X 0X5For Sale
 MLS ID #E4509260, Jesselyn Skriver, RE/MAX PREFERRED CHOICE. RAE
