Exceptional home in Hilldowns!! Newly built in 2025, this 2,476 sq ft home pairs modern luxury with additional independent living in the LEGAL basement suite! The light-filled main level features an open-to-above living room with a sleek electric fireplace, flex office, 3-piece bath with walk-in shower, & a mudroom off the garage. Cook in style with custom cabinetry, stainless steel appliances, built-in storage, & a walk-through pantry. Upstairs offers a spacious family room, 3 bedrooms, & 2 baths. Enjoy endless possibilities with your private side entrance leading to the 1-bed legal basement suite, including a kitchen with a gas stove!! Premium upgrades include central air conditioning, LVP flooring, custom blinds & curtains, back deck & permanent outdoor lighting. The heated & fully finished triple garage comes painted with epoxy flooring & a floor drain! Welcome Home!
For sale
C$759,000
45 Hull Wynd, Spruce Grove, AB T7X 0X5
4beds
2,476sqft
Single Family Residence
Built in 2025
6,120 Square Feet Lot
$-- Zestimate®
C$306/sqft
C$-- HOA
What's special
Light-filled main levelSleek electric fireplaceFlex officeMudroom off the garageCustom cabinetryStainless steel appliancesBuilt-in storage
- 9 days
- 15
- 2
Zillow last checked:
Listing updated:
Listed by:
Jesselyn Skriver,
RE/MAX PREFERRED CHOICE
Source: RAE,MLS®#: E4509260
Facts & features
Interior
Bedrooms & bathrooms
- Bedrooms: 4
- Bathrooms: 4
- Full bathrooms: 4
Primary bedroom
- Level: Upper
Family room
- Level: Upper
- Area: 250.8
- Dimensions: 19 x 13.2
Heating
- Forced Air-2, Natural Gas
Cooling
- Air Conditioner, Air Conditioning-Central, Fan-Ceiling
Appliances
- Included: Microwave Hood Fan, Oven-Built-In, Microwave, Gas Cooktop, Gas Stove, Second Dryer, Second Refrigerator, Second Washer, Second Dishwasher
Features
- Ceiling 9 ft., Closet Organizers
- Flooring: Carpet, Ceramic Tile, Vinyl Plank
- Windows: Curtains and Blinds
- Basement: Full, Finished, 9 ft. Basement Ceiling, 9 ft. Basement Ceiling
- Fireplace features: Electric
Interior area
- Total structure area: 2,476
- Total interior livable area: 2,476 sqft
Video & virtual tour
Property
Parking
- Total spaces: 3
- Parking features: Triple Garage Detached, Garage Control, Garage Opener
- Garage spaces: 3
Features
- Levels: 2 Storey,3
- Patio & porch: Deck
- Exterior features: Playground Nearby
Lot
- Size: 6,120 Square Feet
- Features: Playground Nearby, Near Public Transit, Schools, Shopping Nearby, Public Transportation
Construction
Type & style
- Home type: SingleFamily
- Property subtype: Single Family Residence
Materials
- Foundation: Concrete Perimeter
- Roof: Asphalt
Condition
- Year built: 2025
Community & HOA
Community
- Features: Ceiling 9 ft., Closet Organizers, Deck
- Security: Smoke Detector(s), Detectors Smoke
Location
- Region: Spruce Grove
Financial & listing details
- Price per square foot: C$306/sqft
- Date on market: 9/18/2026
- Ownership: Private
Price history
Price history is unavailable.
Public tax history
Tax history is unavailable.
Climate risks
Neighborhood: T7X
Nearby schools
GreatSchools rating
No schools nearby
We couldn't find any schools near this home.


Similar homes
- C$799,9004 bd4 ba2.5k sqft15 Hillwood Ter, Spruce Grove, AB T7X 0X4For Sale
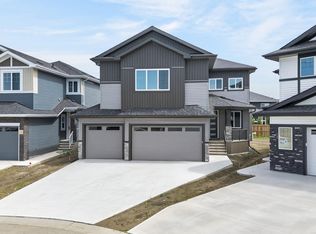 MLS ID #E4510266, Sandy Kahlon, RE/MAX Excellence. RAE
 - C$829,9005 bd4 ba2.7k sqft11 Hillwood Ter, Spruce Grove, AB T7X 0X4For Sale
 MLS ID #E4510487, Sandy Kahlon, RE/MAX Excellence. RAE
 - C$725,0005 bd4 ba2.8k sqft34 Avonlea Way, Spruce Grove, AB T7X 0Y3For Sale
 MLS ID #E4508899, Clay Kleparchuk, RE/MAX PREFERRED CHOICE. RAE
 - C$799,0003 bd3 ba2.2k sqft34 Harley Way, Spruce Grove, AB T7X 0X4For Sale
 MLS ID #E4506193, Josh M Cudmore, Exp Realty. RAE
