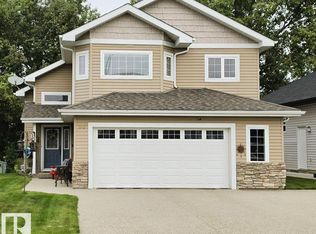
Brand-new executive bungalow by Oak Line Homes offering approx. 1,700 sq. ft. above grade with 4 bedrooms, 2.5 baths, a main-floor den, fully finished basement & oversized triple attached garage in a quiet cul-de-sac. The open-concept main floor features an 11' pan ceiling, hardwood flooring, fireplace with custom shelving & a designer kitchen with oversized island, custom plaster hood, quartz countertops, tile backsplash, stainless steel appliances, abundant cabinetry & walk-through pantry with built-ins. The primary suite includes a spacious walk-in closet & 5-piece ensuite. The finished basement offers a large rec room, custom wet bar, 3 additional bedrooms, full bath & ample storage. Additional features include main-floor laundry, oversized driveway, hot & cold garage taps & floor drain. Quick possession available.
For sale
C$895,000
55 Hull Wynd, Spruce Grove, AB T7X 0X5
4beds
1,705sqft
Single Family Residence
Built in 2026
-- sqft lot
$-- Zestimate®
C$525/sqft
C$-- HOA
What's special
Main-floor denFully finished basementOversized triple attached garageQuiet cul-de-sacOpen-concept main floorHardwood flooringFireplace with custom shelving
- 15 days
- 20
- 2
Zillow last checked:
Listing updated:
Listed by:
Tatum Fitton,
ComFree
Source: RAE,MLS®#: E4508250
Facts & features
Interior
Bedrooms & bathrooms
- Bedrooms: 4
- Bathrooms: 3
- Full bathrooms: 2
- 1/2 bathrooms: 1
Primary bedroom
- Level: Main
Heating
- Forced Air-1, Natural Gas
Appliances
- Included: Dishwasher-Built-In, Exhaust Fan, Humidifier-Power(Furnace), Microwave Hood Fan, Refrigerator, Electric Stove, Gas Stove
Features
- Bar, Ceiling 9 ft., Closet Organizers
- Flooring: Carpet, Engineered Wood, Non-Ceramic Tile
- Basement: Full, Finished
- Fireplace features: Electric
Interior area
- Total structure area: 1,705
- Total interior livable area: 1,705 sqft
Property
Parking
- Total spaces: 3
- Parking features: Triple Garage Attached, Garage Control, Garage Opener
- Attached garage spaces: 3
Features
- Levels: 2
- Exterior features: Not Landscaped
- Fencing: None,Not Fenced
Lot
- Dimensions: 563.26
- Features: Cul-De-Sac, Near Golf Course, Not Landscaped, Schools, Golf Nearby
Construction
Type & style
- Home type: SingleFamily
- Architectural style: Bungalow
- Property subtype: Single Family Residence
Materials
- Foundation: Concrete Perimeter
- Roof: Asphalt
Condition
- Year built: 2026
Community & HOA
Community
- Features: Bar, Ceiling 9 ft., Closet Organizers
- Security: Carbon Monoxide Detectors, Smoke Detector(s), Detectors Smoke
Location
- Region: Spruce Grove
Financial & listing details
- Price per square foot: C$525/sqft
- Date on market: 9/11/2026
- Ownership: Private
Price history
Price history is unavailable.
Public tax history
Tax history is unavailable.
Climate risks
Neighborhood: T7X
Nearby schools
GreatSchools rating
No schools nearby
We couldn't find any schools near this home.

Similar homes
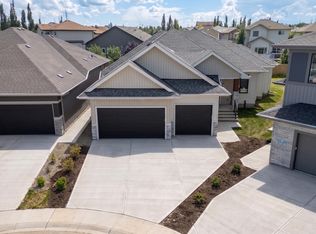
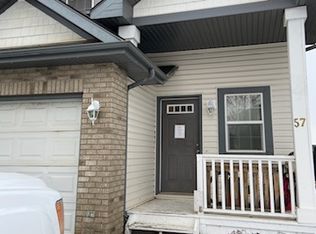
- C$759,0004 bd4 ba2.4k sqft45 Hull Wynd, Spruce Grove, AB T7X 0X5For Sale
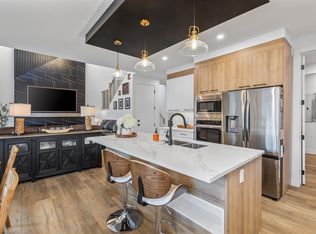 MLS ID #E4509260, Jesselyn Skriver, RE/MAX PREFERRED CHOICE. RAE
 - C$949,0004 bd3 ba1.7k sqft19 Elwyck Gate, Spruce Grove, AB T7X 0Z2For Sale
 MLS ID #E4495302, Tatum Fitton, ComFree. RAE
 - C$811,9004 bd3 ba1.3k sqft15 Norwyck Way, Spruce Grove, AB T7X 3G5For Sale
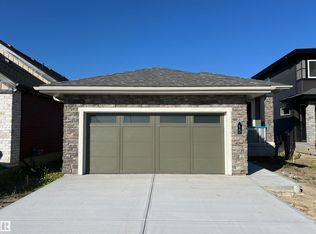 MLS ID #E4506774, David M Pickering, Blackmore Real Estate. RAE
 - C$599,9004 bd3 ba1.4k sqft86 Linksview Dr, Spruce Grove, AB T7X 4L5For Sale
 MLS ID #E4508576, Deanna J Chabillon, Exp Realty. RAE
