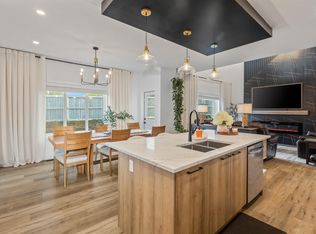
Stunning Luxury home, 3 beds 2.5 Baths, exquisite entryway with high ceilings and chic lighting. Step into your dream Kitchen with high end SS appliances including a gas stove, quartz counter tops, stunning light fixtures, spacious family room with high ceilings, large den, 2 story living room feature wall. Upstairs is 3 Bedrooms, 2 bathrooms, bonus room & the laundry room. The primary bedroom has a vaulted ceiling and is more spacious than you could hope or need. BUT, we have also have an ensuite that will literally make you say "WOW". Subway tiled shower, luxury soaker tub, separate sinks, a powder mirror plus a walk in closet so deep you'd think you got lost in Narnia. We haven't even gotten to the best part, a ridiculously large TRIPLE OVERSIZED RV GARAGE with a pull through back door. Plus Cul-de-sac living. MUST SEE!
New construction
C$740,000
47 E Hull Wynd, Spruce Grove, AB T7X 0X5
3beds
2,585sqft
Single Family Residence
Built in 2022
5,662 Square Feet Lot
$-- Zestimate®
C$286/sqft
C$-- HOA
What's special
Gas stoveQuartz counter topsStunning light fixturesLarge denLuxury soaker tubSeparate sinksPowder mirror
- 143 days
- 9
- 0
Zillow last checked:
Listing updated:
Listed by:
Romi Bagri, Associate,
Cir Realty
Source: courtesy of Pillar9 System,MLS®#: A2316979 Originating MLS®#: Calgary
Originating MLS®#: CalgaryFacts & features
Interior
Bedrooms & bathrooms
- Bedrooms: 3
- Bathrooms: 3
- Full bathrooms: 2
- 1/2 bathrooms: 1
Other
- Level: Second
- Dimensions: 49`3" x 67`7"
Bedroom
- Level: Second
- Dimensions: 43`0" x 33`2"
Bedroom
- Level: Second
- Dimensions: 41`0" x 29`10"
Other
- Level: Main
- Dimensions: 5`5" x 5`0"
Other
- Level: Second
- Dimensions: 5`5" x 5`5"
Other
- Level: Second
- Dimensions: 39`8" x 43`0"
Bonus room
- Level: Second
- Dimensions: 53`6" x 40`8"
Den
- Level: Main
- Dimensions: 33`2" x 32`10"
Dining room
- Level: Main
- Dimensions: 54`2" x 37`5"
Other
- Level: Main
- Dimensions: 25`11" x 26`7"
Family room
- Level: Main
- Dimensions: 37`9" x 49`10"
Other
- Level: Second
- Dimensions: 22`8" x 42`8"
Kitchen
- Level: Main
- Dimensions: 61`0" x 33`2"
Laundry
- Level: Second
- Dimensions: 22`0" x 18`1"
Heating
- Forced Air, Natural Gas
Cooling
- Central Air
Appliances
- Included: Built-In Oven, Dishwasher, Dryer, Garage Control(s), Gas Range, Microwave, Refrigerator, Washer
- Laundry: Upper Level
Features
- Ceiling Fan(s), Granite Counters, High Ceilings, Open Floorplan
- Flooring: Carpet, Ceramic Tile, Vinyl
- Windows: Window Coverings
- Basement: Full
- Number of fireplaces: 2
- Fireplace features: Electric
Interior area
- Total interior livable area: 2,585 sqft
- Finished area above ground: 2,585
Property
Parking
- Total spaces: 3
- Parking features: Garage - Attached
- Attached garage spaces: 3
Features
- Levels: Two,2 Storey
- Stories: 1
- Patio & porch: Deck
- Exterior features: Private Yard
- Has spa: Yes
- Spa features: Bath
- Fencing: Fenced
- Frontage length: 506.32M 1661`3"
Lot
- Size: 5,662 Square Feet
- Features: Cul-De-Sac
Details
- Parcel number: 56897052
- Zoning: -
Construction
Type & style
- Home type: SingleFamily
- Property subtype: Single Family Residence
Materials
- Vinyl Siding, Wood Siding
- Foundation: Concrete Perimeter
- Roof: Asphalt Shingle
Condition
- New construction: Yes
- Year built: 2022
Community & HOA
Community
- Features: Park, Playground, Sidewalks, Street Lights
- Subdivision: Hilldowns
HOA
- Has HOA: No
Location
- Region: Spruce Grove
Financial & listing details
- Price per square foot: C$286/sqft
- Date on market: 6/2/2026
- Inclusions: N/A
Price history
Price history is unavailable.
Public tax history
Tax history is unavailable.
Climate risks
Neighborhood: T7X
Nearby schools
GreatSchools rating
No schools nearby
We couldn't find any schools near this home.


Similar homes
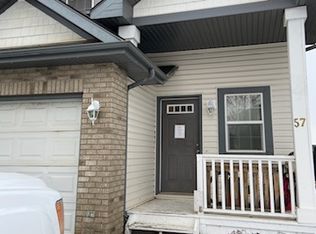
- C$819,9003 bd3 ba1.4k sqft45 Darby Cres, Spruce Grove, AB T7X 0W9For Sale
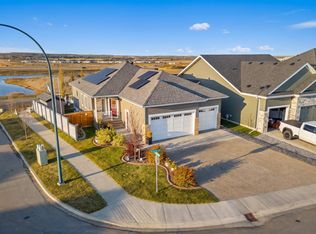 MLS ID #E4513883, Lisa Erwin, Exp Realty. RAE
 - C$799,9004 bd4 ba2.5k sqft15 Hillwood Ter, Spruce Grove, AB T7X 0X4For Sale
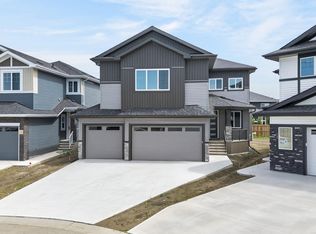 MLS ID #E4510266, Sandy Kahlon, RE/MAX Excellence. RAE
 - C$639,9003 bd3 ba2.2k sqft13 Hillwood Ter, Spruce Grove, AB T7X 0X4For Sale
 MLS ID #E4501751, David M Pickering, Blackmore Real Estate. RAE
 - C$634,9004 bd4 ba2.2k sqft1 Hilton Cv, Spruce Grove, AB T7X 0V9For Sale
 MLS ID #E4512098, Mahra L Cormier, RE/MAX PREFERRED CHOICE. RAE
