Gorgeous 2-storey home in NEW CASTLE. 4 bedrooms + main level bedroom, 4 full bathrooms. This very modern 2 storey home is built to impress with upgrades galore. Chef's kitchen with new appliances and features an oversized centre island and walk-through pantry. Dining space has coffered ceilings and a sliding glass patio door that overlooks the patio and fully landscaped west facing backyard. The spacious living room features plenty of natural light. Mud room features built-in shelving and coat hooks. Staircase features custom inserted lighting. Upstairs you will find an open BONUS ROOM, full bath, 3 bedrooms PLUS the master retreat. Master suite features custom ceiling details with a spa like feel. Gorgeous ensuite with dual vanities, soaker tub and walk-in closet. SEPARATE ENTRANCE to the fully finished dream basement. Large wet bar, rec room area with plenty of entertaining space and a full bath and bedroom. This home is sure to leave you wowed. Do not miss your chance to live here.
For sale
C$739,000
12383 176th Ave NW, Edmonton, AB T5X 0L3
6beds
2,206sqft
Single Family Residence
Built in 2019
4,073 Square Feet Lot
$-- Zestimate®
C$335/sqft
C$-- HOA
What's special
Oversized centre islandWalk-through pantrySliding glass patio door
- 6 hours |
- 6 |
- 0 |
Zillow last checked:
Listing updated:
Listed by:
Zak B Mimouni,
Exp Realty,
Aisha Kassab,
Exp Realty
Source: RAE,MLS®#: E4502081
Facts & features
Interior
Bedrooms & bathrooms
- Bedrooms: 6
- Bathrooms: 4
- Full bathrooms: 4
Primary bedroom
- Level: Upper
Family room
- Level: Basement
Heating
- Forced Air-1, Natural Gas, HRV System
Cooling
- Air Conditioning-Central
Appliances
- Included: Dishwasher-Built-In, Dryer, Exhaust Fan, Refrigerator, Electric Stove, Washer
Features
- Ceiling 9 ft., Closet Organizers
- Flooring: Carpet, Ceramic Tile, Hardwood
- Windows: Window Coverings
- Basement: Full, Finished
- Fireplace features: Electric
Interior area
- Total structure area: 2,206
- Total interior livable area: 2,206 sqft
Property
Parking
- Total spaces: 4
- Parking features: Double Garage Attached, Heated Garage, Insulated, Garage Control
- Attached garage spaces: 2
Features
- Levels: 2 Storey,2
- Patio & porch: Patio
- Exterior features: Playground Nearby
Lot
- Size: 4,073 Square Feet
- Features: Corner Lot, Near Golf Course, Playground Nearby, Near Public Transit, Schools, Shopping Nearby, Golf Nearby, Public Transportation
Construction
Type & style
- Home type: SingleFamily
- Property subtype: Single Family Residence
Materials
- Foundation: Concrete Perimeter
- Roof: Asphalt
Condition
- Year built: 2019
Community & HOA
Community
- Features: Ceiling 9 ft., Closet Organizers, Patio, HRV System
- Security: Smoke Detector(s), Detectors Smoke
Location
- Region: Edmonton
Financial & listing details
- Price per square foot: C$335/sqft
- Date on market: 8/4/2026
- Ownership: Private
Zak B Mimouni
Zak B Mimouni
By pressing Contact Agent, you agree that the real estate professional identified above may call/text you about your search, which may involve use of automated means and pre-recorded/artificial voices. You don't need to consent as a condition of buying any property, goods, or services. Message/data rates may apply. You also agree to our Terms of Use. Zillow does not endorse any real estate professionals. We may share information about your recent and future site activity with your agent to help them understand what you're looking for in a home.
Price history
Price history is unavailable.
Public tax history
Tax history is unavailable.
Climate risks
Neighborhood: Castle Downs
Nearby schools
GreatSchools rating
No schools nearby
We couldn't find any schools near this home.
- C$458,0003 bd3 ba1.5k sqft12305 173a Ave NW, Edmonton, AB T5X0J8For Sale

- C$550,0003 bd3 ba1.6k sqft12120 177th Ave NW, Edmonton, AB T5X0L1For Sale
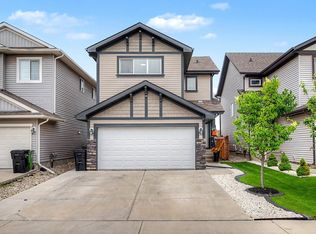
- C$669,0004 bd4 ba2.2k sqft12410 171a Ave NW, Edmonton, AB T5X0E7For Sale

- C$615,0005 bd4 ba2.2k sqft12207 172nd Ave NW, Edmonton, AB T5X0H3For Sale

- C$479,9803 bd3 ba1.6k sqft17639 120th St NW, Edmonton, AB T5X0K8For Sale
- C$429,9003 bd3 ba1.5k sqft12523 171st Ave NW, Edmonton, AB T5X0E5For Sale
- C$564,9004 bd4 ba2k sqft11604 175th Ave NW, Edmonton, AB T5X0A4For Sale
- C$649,9003 bd3 ba2.3k sqft13032 Avenue 186, Edmonton, AB T6V0N3For Sale
Similar homes
- C$769,9005 bd3 ba2.3k sqft4621 170a Ave NW, Edmonton, AB T5Y 4C9For Sale
 MLS ID #E4501946, Eric Clark, MaxWell Progressive. RAE
 - C$795,0005 bd4 ba1.9k sqft2327 Frezenberg Ave NW, Edmonton, AB T5E 4Z1For Sale
 MLS ID #E4500527, Brett Loree, Century 21 Masters. RAE
 - C$749,8007 bd4 ba2.4k sqft8025 174a Ave NW, Edmonton, AB T5Z 0R7For Sale
 MLS ID #E4496484, Andy Maan, Royal Lepage Magna. RAE
 - C$750,0004 bd3 ba2.5k sqft2520 12th Ave NW, Edmonton, AB T6T 2M6For Sale
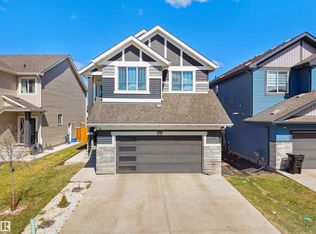 MLS ID #E4501919, Kapil Bajaj, MaxWell Polaris. RAE
 - C$814,9006 bd5 ba2.7k sqft18204 90th St NW, Edmonton, AB T5Z 0S7For SaleMLS ID #E4485430, Nicole U McLennon, MaxWell Polaris. RAE
- C$799,9004 bd4 ba2.3k sqft17830 62a St NW, Edmonton, AB T5Y 3R3For SaleMLS ID #E4490174, Cody C LeClair, REMAX River City. RAE
- C$699,0003 bd4 ba2.2k sqft6423 175th Ave NW, Edmonton, AB T5Y 4A8For SaleMLS ID #E4493709, Tim T Ammar, Homes & Gardens Real Estate Limited. RAE
- C$599,9004 bd4 ba1.8k sqft10656 181st Ave NW, Edmonton, AB T5X 6G4For SaleMLS ID #E4492829, Hassan Haymour, Sable Realty. RAE
- C$729,0005 bd4 ba2.3k sqft30 Rosewood Way, Saint Albert, AB T8N 7Y8For SaleMLS ID #E4495829, Rick A Reinhardt, Century 21 Masters. RAE
- C$760,0007 bd4 ba2.5k sqft7011 177th Ave NW, Edmonton, AB T5Z 0V9For SaleMLS ID #E4489954, James Stark, Spalk Real Estate. RAE
- C$879,9004 bd4 ba2.7k sqft7640 179th Ave NW, Edmonton, AB T5Z 0L2For SaleMLS ID #E4499041, Ricky Aujla, Century 21 Bravo Realty. RAE
- C$679,0005 bd4 ba2.3k sqft556 Merlin Lndg NW, Edmonton, AB T5S 0L9For SaleMLS ID #E4496972, Vincent Hong, Coldwell Banker Mountain Central. RAE
- C$735,0005 bd4 ba2.5k sqft2110 53rd St NW, Edmonton, AB T6L 3K3For SaleMLS ID #E4500621, Jeffrey C Lewis, RE/MAX Elite. RAE
- C$744,9006 bd4 ba2.3k sqft7343 Armour Cres SW, Edmonton, AB T6W 2S2For SaleMLS ID #E4487430, Cindy M Cook, RE/MAX Elite. RAE
- C$747,0006 bd4 ba2.5k sqft704 39th St SW, Edmonton, AB T6X 2E9For SaleMLS ID #E4493543, Jashmanjot Singh, MaxWell Polaris. RAE
- C$725,0004 bd4 ba2.2k sqft1239 Daniels Cres SW, Edmonton, AB T6W 3V6For SaleMLS ID #E4496608, Jacquie C Smith, 2% Realty Pro. RAE
- C$750,0005 bd4 ba2.5k sqft1231 26th St NW, Edmonton, AB T6T 2J9For SaleMLS ID #E4495356, Karamjit Singh, Royal LePage Noralta Real Estate. RAE
- C$539,9004 bd4 ba1.6k sqft17733 64a St NW, Edmonton, AB T5Y 3X4For SaleMLS ID #E4500845, Teo Burtic, RE/MAX Excellence. RAE
- C$769,9004 bd4 ba2.2k sqft2250 Aspen Trl, Strathcona County, AB T8H 0W3For SaleMLS ID #E4501427, Sonia Tarabay, RE/MAX Elite. RAE
- C$749,9005 bd4 ba2.6k sqft1603 158th St SW, Edmonton, AB T6W 3E6For SaleMLS ID #E4495061, Brendan Spackman, Realty Focus. RAE
