Welcome Home to Lakeland Ridge! Across from Cascade Park, this beautifully updated 6-bedroom home has room for everyone! With nearly 2,400 sq. ft. above grade plus a finished basement, there's so much to love! Inside, 9' ceilings and hardwood floors welcome you into a bright main floor with a cozy fireplace, den and convenient laundry. The kitchen is the heart of the home, with granite counters, S/S appliances, white cabinetry and a large island perfect for gathering. Garden doors lead to a deck and well-kept yard with an 8-person hot tub, perfect for relaxing and enjoying beautiful sunset views! Upstairs, you'll find 4 spacious bedrooms, including a primary suite with 5-piece ensuite, plus a bonus room made for family movie nights. The basement offers 2 more bedrooms, a full bath and rec room with another fireplace, ideal for guests or growing teens. Add in A/C (2022), a heated garage with EV charger (2023), nearby schools, parks and walking trails, and this home truly has it all!
For sale
C$724,900
65 Cascade Cres, Strathcona County, AB T8H 0L9
6beds
2,299sqft
Single Family Residence
Built in 2009
-- sqft lot
$-- Zestimate®
C$315/sqft
C$-- HOA
What's special
Hardwood floorsBright main floorCozy fireplaceConvenient laundryGranite countersWhite cabinetryWell-kept yard
- 10 hours
- 7
- 0
Zillow last checked:
Listing updated:
Listed by:
Chelsey St Onge,
NOW Real Estate Group
Source: RAE,MLS®#: E4515479
Facts & features
Interior
Bedrooms & bathrooms
- Bedrooms: 6
- Bathrooms: 4
- Full bathrooms: 3
- 1/2 bathrooms: 1
Primary bedroom
- Level: Upper
Family room
- Level: Upper
- Area: 208.75
- Dimensions: 12.5 x 16.7
Heating
- Forced Air-1, Electric, Natural Gas
Cooling
- Air Conditioner, Air Conditioning-Central
Appliances
- Included: Dishwasher-Built-In, Dryer, Exhaust Fan, Electric Stove, Washer, See Remarks, Second Refrigerator, Electric Water Heater
Features
- Ceiling 10 ft., Closet Organizers, No Smoking Home, Kitchen Island, Sump Pump, Vacuum System Attachments, Vacuum Systems
- Flooring: Carpet, Ceramic Tile, Laminate Flooring
- Windows: Vinyl Windows
- Basement: Full, Finished
- Fireplace features: Gas
Interior area
- Total structure area: 2,299
- Total interior livable area: 2,299 sqft
Video & virtual tour
Property
Parking
- Total spaces: 2
- Parking features: Double Garage Attached, Front Drive Access, Heated Garage, Insulated, Oversized, Garage Opener
- Attached garage spaces: 2
- Has uncovered spaces: Yes
Features
- Levels: 2 Storey,3
- Patio & porch: Deck, Front Porch
- Exterior features: Landscaped, Playground Nearby
- Spa features: Hot Tub, Community
Lot
- Features: Corner Lot, Cul-De-Sac, Fully Fenced, Flat Site, Near Golf Course, Landscaped, Playground Nearby, Schools, Shopping Nearby, See Remarks, Golf Nearby
Details
- Additional structures: Storage Shed
- Other equipment: TV Wall Mount
Construction
Type & style
- Home type: SingleFamily
- Property subtype: Single Family Residence
Materials
- Foundation: Concrete Perimeter
- Roof: Asphalt
Condition
- Year built: 2009
Community & HOA
Community
- Features: Ceiling 10 ft., Closet Organizers, Deck, Front Porch, Hot Water Electric, No Smoking Home, Natural Gas BBQ Hookup
- Security: Security System, Smoke Detector(s), Detectors Smoke
Location
- Region: Strathcona County
Financial & listing details
- Price per square foot: C$315/sqft
- Date on market: 11/5/2026
- Ownership: Private
Price history
Price history is unavailable.
Public tax history
Tax history is unavailable.
Climate risks
Neighborhood: T8H
Nearby schools
GreatSchools rating
No schools nearby
We couldn't find any schools near this home.
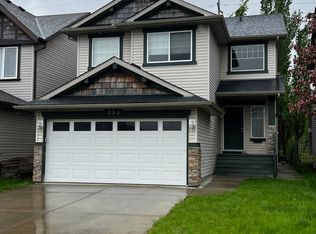
- C$--3 bd3 ba1.7k sqft38 Cascade Cres, Strathcona County, AB T8H0L9Off Market

- C$--3 bd3 ba-- sqft193 Cornwall Rd, Strathcona County, AB T8H2L8Off Market
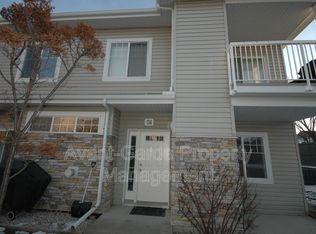
- C$--2 bd2 ba947 sqft420 Cranberry Way #114, Strathcona County, AB T8H2M5Off Market
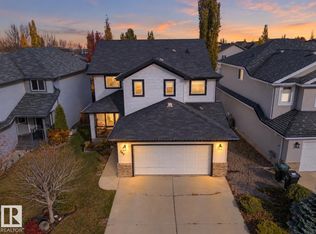
- C$468,0003 bd4 ba1.4k sqft469 Cranberry Way, Strathcona County, AB T8H2L7For Sale

Similar homes
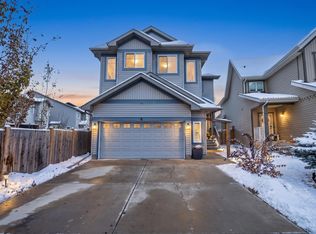
- C$749,9006 bd4 ba2.4k sqft347 Davenport Dr, Strathcona County, AB T8H 1Y1For Sale
 MLS ID #E4514330, Mikee Canasa, The Agency North Central Alberta. RAE
- C$689,9005 bd4 ba2k sqft37 Catalina Dr, Strathcona County, AB T8H 1T4For Sale
 MLS ID #E4513608, Jodie M Allen, Royal LePage Prestige Realty. RAE
- C$799,9003 bd3 ba2.8k sqft6 Sunbury Pl, Strathcona County, AB T8H 0Y1For Sale
 MLS ID #E4515489, Dave A Woolger, MaxWell Progressive. RAE
- C$739,0004 bd4 ba2.2k sqft2250 Aspen Trl, Strathcona County, AB T8H 0W3For Sale
 MLS ID #E4512506, Sonia Tarabay, RE/MAX Elite. RAE
