WOW, over 13,000 sq ft pie shaped lot sits this custom PERRY built 4-level split in a quiet cul-du-sac in the sought after Glen Allan! Upgrades include windows, luxury vinyl plank, two bathrooms, fixtures, fresh paint and washer/dryer. The third level entry features a spacious family room with a wood-burning fireplace and patio doors leading to the enormous yard. This level includes a bedroom/den, 3-piece bathroom and direct access to the attached double garage. Second level boasts a huge living room, kitchen and dining area, perfect for everyday living and entertaining. Upstairs, you’ll find the primary bedroom with his/her closets, a new 4-piece bathroom and two additional spacious bedrooms. The basement with recreation room, utility room and huge storage. Outside, the massive, fully fenced yard is sure to impress, complete with a patio, brick firepit and storage shed. Fantastic location, incredible yard and versatile layout, great place to call home!
For sale
C$589,900
4020 Galloway Bay, Strathcona County, AB T8A 2L4
4beds
1,752sqft
Single Family Residence
Built in 1973
3.34 Acres Lot
$-- Zestimate®
C$337/sqft
C$-- HOA
What's special
Spacious family roomWood-burning fireplaceEnormous yardAttached double garageTwo additional spacious bedroomsBasement with recreation roomMassive fully fenced yard
- 6 days
- 83
- 8
Zillow last checked:
Listing updated:
Listed by:
Cam Morrison,
NOW Real Estate Group
Source: RAE,MLS®#: E4512593
Facts & features
Interior
Bedrooms & bathrooms
- Bedrooms: 4
- Bathrooms: 2
- Full bathrooms: 2
Primary bedroom
- Level: Upper
Family room
- Level: Above Grade
Heating
- Forced Air-1, Natural Gas
Appliances
- Included: Dishwasher-Built-In, Dryer, Refrigerator, Electric Stove, Washer
Features
- Flooring: Carpet, Vinyl Plank
- Windows: Window Coverings, Vinyl Windows
- Basement: Full, Finished
- Fireplace features: Wood Burning
Interior area
- Total structure area: 1,752
- Total interior livable area: 1,752 sqft
Property
Parking
- Total spaces: 2
- Parking features: Double Garage Attached, Insulated, Garage Control, Garage Opener
- Attached garage spaces: 2
Features
- Levels: 4 Level Split,4
- Exterior features: Landscaped, Private Setting
- Fencing: Fenced
Lot
- Size: 3.34 Acres
- Dimensions: 37' x 118' x 166' x 198.4
- Features: Cul-De-Sac, Flat Site, Landscaped, Private, Schools, Shopping Nearby, See Remarks
- Residential vegetation: Fruit Trees/Shrubs
Construction
Type & style
- Home type: SingleFamily
- Property subtype: Single Family Residence
Materials
- Foundation: Concrete Perimeter
- Roof: Asphalt
Condition
- Year built: 1973
Community & HOA
Location
- Region: Strathcona County
Financial & listing details
- Price per square foot: C$337/sqft
- Date on market: 10/10/2026
- Ownership: Private
Price history
Price history is unavailable.
Public tax history
Tax history is unavailable.
Climate risks
Neighborhood: T8A
Nearby schools
GreatSchools rating
No schools nearby
We couldn't find any schools near this home.
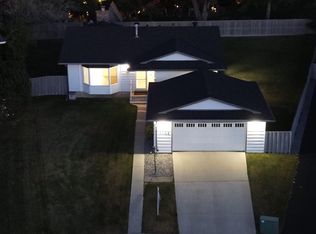
- C$559,9004 bd3 ba1.5k sqft4024 Galloway Bay, Strathcona County, AB T8A2L4For Sale

- C$649,9003 bd2 ba1.7k sqft313 Greystone Pl, Strathcona County, AB T8A3E9For Sale

- C$--2 bd1 ba1.3k sqft3014 Galloway Ter #1A, Strathcona County, AB T8A2N5Off Market

- C$--3 bd2 ba1.4k sqft3014 Galloway Ter, Strathcona County, AB T8A2N5Off Market
Similar homes
- C$559,9004 bd3 ba1.5k sqft4024 Galloway Bay, Strathcona County, AB T8A 2L4For SaleMLS ID #E4510647, Cam Morrison, NOW Real Estate Group. RAE
- C$649,9003 bd2 ba1.7k sqft313 Greystone Pl, Strathcona County, AB T8A 3E9For SaleMLS ID #E4513012, Twyla D Lalonde, NOW Real Estate Group. RAE
- C$599,9003 bd3 ba2.3k sqft652 Crimson Dr, Strathcona County, AB T8H 0B1For Sale
 MLS ID #E4512919, Devin B Gray, Exp Realty. RAE
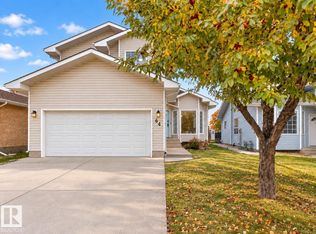
 - C$575,0004 bd4 ba1.5k sqft64 Crystal Way, Strathcona County, AB T8H 1T9For Sale
 MLS ID #E4512302, Thomas Kube, Black Sheep Realty. RAE
