~UNIQUE & BEAUTIFUL!~ 2 STOREY FRONT-WALKOUT! ~ INCREDIBLE PARK-LIKE BACKYARD! Immaculately maintained and offering over 2857 sq. ft. of total living space! The spacious ground level features a family room with a wood-burning fireplace, bedroom, bathroom, storage & direct access to the oversized 20X22 double attached garage. The main floor features a dining room area, hardwood floors, lovely eat-in kitchen & an inviting living room with wall unit and a second fireplace. Convenient laundry & a 2-piece powder room. Upstairs are 3 bedrooms & a 4-piece bathroom, including a generous Primary Bedroom with a GORGEOUS 5-piece ensuite & walk-in closet with organizers. Central air-conditioning upstairs as well. Other highlights include copper plumbing, some newer windows, a massive deck, beautiful perennials & towering mature trees for exceptional privacy. Tucked into a quiet cul-de-sac in highly sought-after Heritage Hills, close to schools, parks, scenic trails and more! A perfect home for your growing family!
For sale
C$639,900
15 Hickory Cres, Strathcona County, AB T8A 5E9
4beds
1,758sqft
Single Family Residence
Built in 1986
10,302 Square Feet Lot
$-- Zestimate®
C$364/sqft
C$-- HOA
What's special
Incredible park-like backyardSpacious ground levelDining room areaHardwood floorsLovely eat-in kitchenConvenient laundryGenerous primary bedroom
- 50 days
- 57
- 9
Zillow last checked:
Listing updated:
Listed by:
Sonia Tarabay,
RE/MAX Elite
Source: RAE,MLS®#: E4504414
Facts & features
Interior
Bedrooms & bathrooms
- Bedrooms: 4
- Bathrooms: 4
- Full bathrooms: 3
- 1/2 bathrooms: 1
Primary bedroom
- Level: Upper
Family room
- Level: Lower
Heating
- Forced Air-1, Natural Gas
Cooling
- Air Conditioner, Air Conditioning-Central
Appliances
- Included: Dishwasher-Built-In, Dryer, Microwave Hood Fan, Refrigerator, Electric Stove, Washer, See Remarks
Features
- Built-in Features, Vacuum Systems
- Flooring: Carpet, Ceramic Tile, Hardwood
- Windows: Window Coverings
- Basement: Full, Finished, Walkout Basement, Walkout Basement
- Fireplace features: Wood Burning
Interior area
- Total structure area: 1,758
- Total interior livable area: 1,758 sqft
Property
Parking
- Total spaces: 2
- Parking features: Double Garage Attached, Heated Garage, Oversized, Garage Control, Garage Opener
- Attached garage spaces: 2
Features
- Levels: 2 Storey,3
- Patio & porch: Deck
- Exterior features: Landscaped, Private Setting
- Spa features: Hot Tub
- Fencing: Fenced
Lot
- Size: 10,302 Square Feet
- Features: Cul-De-Sac, Landscaped, Private, Near Public Transit, Schools, Shopping Nearby, Wooded, Public Transportation, Treed Lot, Sprinkler Sys-Underground
Details
- Additional structures: Storage Shed
Construction
Type & style
- Home type: SingleFamily
- Property subtype: Single Family Residence
Materials
- Foundation: Concrete Perimeter
- Roof: Asphalt
Condition
- Year built: 1986
Community & HOA
Community
- Features: Deck, Sprinkler Sys-Underground, Walkout Basement, Wall Unit-Built-In
Location
- Region: Strathcona County
Financial & listing details
- Price per square foot: C$364/sqft
- Date on market: 8/18/2026
- Ownership: Private
Price history
Price history is unavailable.
Public tax history
Tax history is unavailable.
Climate risks
Neighborhood: T8A
Nearby schools
GreatSchools rating
No schools nearby
We couldn't find any schools near this home.
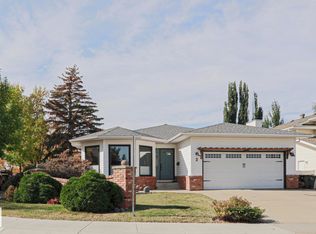
- C$769,9005 bd3 ba1.8k sqft2 Hillview Cres NE, Strathcona County, AB T8A5J9For Sale
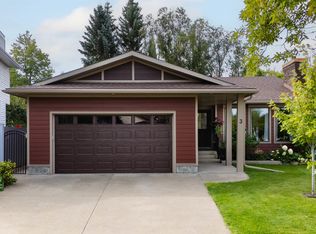
- C$799,0004 bd3 ba1.7k sqft3 Hickory Cres, Strathcona County, AB T8A5E9For Sale
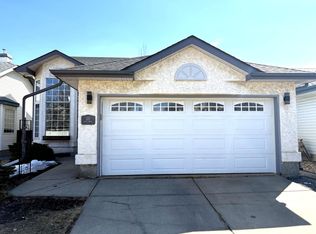
- C$759,8004 bd4 ba2.4k sqft7 Hilltop Cres, Strathcona County, AB T8A5E3For Sale

- C$--5 bd3 ba1.3k sqft121 Lilac Dr, Strathcona County, AB T8H1W1Off Market
Similar homes
- C$624,7074 bd3 ba1.3k sqft79 Chatwin Rd, Strathcona County, AB T8H 2S6For Sale
 MLS ID #E4512113, Sonia Tarabay, RE/MAX Elite. RAE
 - C$799,0004 bd3 ba1.7k sqft3 Hickory Cres, Strathcona County, AB T8A 5E9For SaleMLS ID #E4505779, Damon T Bunting, The Agency North Central Alberta. RAE
- C$664,9004 bd4 ba1.9k sqft628 Foxtail Ln, Strathcona County, AB T8A 4P2For Sale
 MLS ID #E4511273, Shubham Narang, MaxWell Polaris. RAE
 - C$769,9005 bd3 ba1.8k sqft2 Hillview Cres NE, Strathcona County, AB T8A 5J9For SaleMLS ID #E4510368, James A McSporran, MaxWell Progressive. RAE
