TRIPLE TANDEM ATTACHED GARAGE, 4 BEDROOMS UPSTAIRS, CENTRAL A/C all in Summerwood! At the heart of this home is a large show stopper kitchen with GRANITE countertops, a GAS stove, plenty of cabinetry and a spacious layout that flows seamlessly into the dining and living areas. The living room is warm and inviting with a GAS fireplace, creating the perfect space for everyday living and entertaining. The upper level offers laundry, 4pc bath, 4 bedrooms, including a comfortable primary retreat. The partly finished basement adds a 5th bedroom, 4pc bath and additional living space. Enjoy year-round comfort with central A/C. Outside, the backyard is ready to relax and enjoy with a deck, gazebo and newer landscaping that gives the space a fresh, finished feel. Located close to parks, schools, shopping and everyday amenities, with quick and convenient access to Hwy 21 and the Yellowhead for an easy commute throughout Sherwood Park and beyond. A fantastic home in a desirable family friendly community!
For sale
C$640,000
89 Summerstone Ln, Strathcona County, AB T8H 0Y4
5beds
2,072sqft
Single Family Residence
Built in 2015
-- sqft lot
$-- Zestimate®
C$309/sqft
C$-- HOA
What's special
Triple tandem attached garageLarge show stopper kitchenGranite countertopsGas stovePlenty of cabinetryGas fireplaceComfortable primary retreat
- 14 days
- 49
- 2
Zillow last checked:
Listing updated:
Listed by:
Trisha Zimmerling,
Royal LePage Prestige Realty,
Justin Stobbe,
Royal LePage Prestige Realty
Source: RAE,MLS®#: E4511120
Facts & features
Interior
Bedrooms & bathrooms
- Bedrooms: 5
- Bathrooms: 4
- Full bathrooms: 3
- 1/2 bathrooms: 1
Primary bedroom
- Level: Upper
Heating
- Forced Air-1, Natural Gas
Cooling
- Air Conditioning-Central
Appliances
- Included: Dishwasher-Built-In, Dryer, Exhaust Fan, Oven-Built-In, Microwave, Refrigerator, Gas Cooktop, Washer
Features
- Ceiling 9 ft., No Smoking Home, Vacuum System Attachments, Vacuum Systems
- Flooring: Carpet, Ceramic Tile, Hardwood
- Windows: Window Coverings, Vinyl Windows
- Basement: Full, Partially Finished
Interior area
- Total structure area: 2,072
- Total interior livable area: 2,072 sqft
Video & virtual tour
Property
Parking
- Total spaces: 3
- Parking features: Triple Garage Attached, Garage Control, Garage Opener
- Attached garage spaces: 3
Features
- Levels: 2 Storey,2
- Patio & porch: Deck
- Exterior features: Low Maintenance Landscape, Playground Nearby
- Fencing: Fenced
Lot
- Features: Low Maintenance Landscape, Playground Nearby, Near Public Transit, Schools, Shopping Nearby, Public Transportation
Construction
Type & style
- Home type: SingleFamily
- Property subtype: Single Family Residence
Materials
- Foundation: Concrete Perimeter
- Roof: Asphalt
Condition
- Year built: 2015
Community & HOA
Community
- Features: Ceiling 9 ft., Deck, No Smoking Home
Location
- Region: Strathcona County
Financial & listing details
- Price per square foot: C$309/sqft
- Date on market: 10/1/2026
- Ownership: Private
Price history
Price history is unavailable.
Public tax history
Tax history is unavailable.
Climate risks
Neighborhood: T8H
Nearby schools
GreatSchools rating
No schools nearby
We couldn't find any schools near this home.
- C$879,0005 bd4 ba2.8k sqft4289 Summerland Dr, Strathcona County, AB T8H0R2For Sale

- C$499,8003 bd4 ba1.4k sqft528 Stoneridge Dr, Strathcona County, AB T8H0S8For Sale

- C$795,0005 bd4 ba2.5k sqft4112 Summerland Dr, Strathcona County, AB T8H0R1For Sale
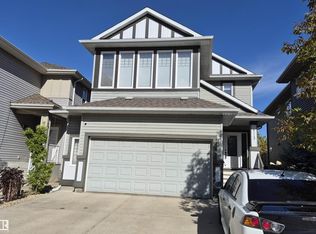
- C$--5 bd4 ba2.3k sqft5168 Sunview Dr, Strathcona County, AB T8H0K3Off Market
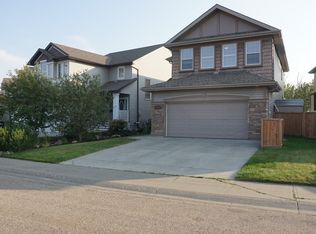
Similar homes
- C$624,7074 bd3 ba1.3k sqft79 Chatwin Rd, Strathcona County, AB T8H 2S6For Sale
 MLS ID #E4512113, Sonia Tarabay, RE/MAX Elite. RAE
 - C$660,0004 bd4 ba1.5k sqft1122 Allendale Cres, Strathcona County, AB T8H 0X6For Sale
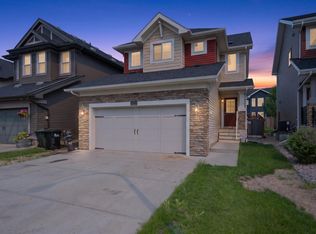 MLS ID #E4500743, Charlene Blanchard, RE/MAX Real Estate. RAE
 - C$764,9004 bd4 ba2.4k sqft29 Sunland Way, Strathcona County, AB T8H 0Z4For Sale
 MLS ID #E4497187, Jappy Juneja, RE/MAX Excellence. RAE
 - C$674,7024 bd3 ba2.1k sqft29 Coppice Hill Way, Strathcona County, AB T8E 0A9For Sale
 MLS ID #E4506317, Jay R Macmillan, RE/MAX Elite. RAE
