Welcome to this well laid out 5 bedroom, 3.5 bathroom home in the sought after community of Summerwood. Designed for both everyday comfort and effortless entertaining, this home offers room to grow and space to unwind. Step outside to your own private oasis. The expansive composite deck is built for low maintenance enjoyment, and a gas line to the rear deck makes summer barbecues simple. After a long day, relax in the salt water hot tub w/spa boy under its own custom built gazebo. The built in exterior lighting adds ambiance and curb appeal from dusk to dawn, while the generous pie-shaped yard gives you plenty of room for gardening, play, or future plans. Five bedrooms offer plenty of room for everyone, with flexibility for guests, hobbies, or a playroom. Movie nights are elevated with a projector media system for a true theatre experience at home, and central air conditioning keeps you comfortable through the warmest months. Heated Double Garage! Walking trails, parks, shopping and schools! nearby
For sale
C$879,000
4289 Summerland Dr, Strathcona County, AB T8H 0R2
5beds
2,830sqft
Single Family Residence
Built in 2013
-- sqft lot
$-- Zestimate®
C$311/sqft
C$-- HOA
What's special
Private oasisCentral air conditioning
- 3 days
- 6
- 4
Zillow last checked:
Listing updated:
Listed by:
Frazer Connelly,
Sable Realty
Source: RAE,MLS®#: E4510030
Facts & features
Interior
Bedrooms & bathrooms
- Bedrooms: 5
- Bathrooms: 4
- Full bathrooms: 3
- 1/2 bathrooms: 1
Primary bedroom
- Level: Upper
Heating
- Forced Air-1, Natural Gas
Cooling
- Air Conditioner, Air Conditioning-Central
Appliances
- Included: Dishwasher-Built-In, Dryer, Refrigerator, Gas Stove, Washer
Features
- Ceiling 9 ft., No Smoking Home
- Flooring: Carpet, Hardwood, Non-Ceramic Tile
- Windows: Window Coverings, Vinyl Windows
- Basement: Full, Finished
Interior area
- Total structure area: 2,830
- Total interior livable area: 2,830 sqft
Video & virtual tour
Property
Parking
- Total spaces: 2
- Parking features: Double Garage Attached, Garage Control, Garage Opener
- Attached garage spaces: 2
Features
- Levels: 2 Storey,3
- Exterior features: Landscaped, Playground Nearby
- Spa features: Hot Tub, Community
- Fencing: Fenced
Lot
- Features: Cul-De-Sac, Near Golf Course, Landscaped, Playground Nearby, Near Public Transit, Schools, Shopping Nearby, Golf Nearby, Public Transportation
Details
- Additional structures: Gazebo, Storage Shed
- Other equipment: Projector
Construction
Type & style
- Home type: SingleFamily
- Property subtype: Single Family Residence
Materials
- Foundation: Concrete Perimeter
- Roof: Asphalt
Condition
- Year built: 2013
Community & HOA
Community
- Features: Ceiling 9 ft., Gazebo, No Smoking Home, Natural Gas BBQ Hookup
- Security: Smoke Detector(s), Detectors Smoke
Location
- Region: Strathcona County
Financial & listing details
- Price per square foot: C$311/sqft
- Date on market: 9/23/2026
- Ownership: Private
Price history
Price history is unavailable.
Public tax history
Tax history is unavailable.
Climate risks
Neighborhood: T8H
Nearby schools
GreatSchools rating
No schools nearby
We couldn't find any schools near this home.
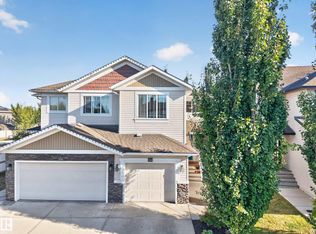
- C$415,0004 bd4 ba1.3k sqft204 Summerstone Ln, Strathcona County, AB T8H0K2For Sale
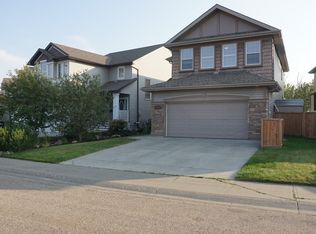
- C$--5 bd4 ba2.3k sqft5168 Sunview Dr, Strathcona County, AB T8H0K3Off Market
- C$524,8003 bd4 ba1.4k sqft528 Stoneridge Dr, Strathcona County, AB T8H0S8For Sale

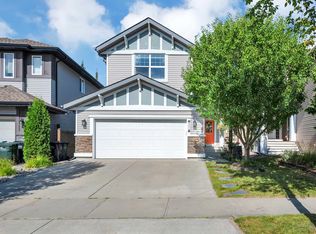
- C$635,0003 bd3 ba2.2k sqft4092 Summerland Dr, Strathcona County, AB T8H0R1For Sale
Similar homes
- C$899,7006 bd4 ba2.5k sqft21 Altadena Point E, Strathcona County, AB T8H 0V9For Sale
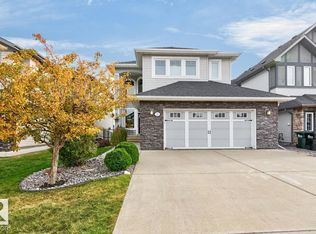 MLS ID #E4509977, Dawn L Michaels, Homes & Gardens Real Estate Limited. RAE
 - C$849,9004 bd3 ba2.4k sqft84 Aldridge Cres, Strathcona County, AB T8H 0Y3For Sale
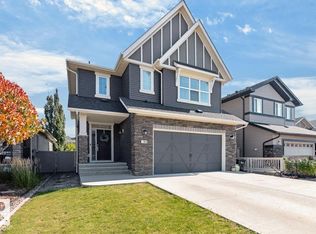 MLS ID #E4509847, Megan Mohr, RE/MAX Excellence. RAE
 - C$899,0005 bd5 ba2.2k sqft70 Summercourt Rd, Strathcona County, AB T8H 2V9For Sale
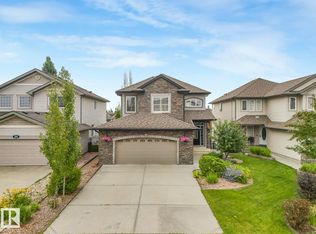 MLS ID #E4500924, Michelle A Plach, HonestDoor Inc. RAE
 - C$769,9005 bd3 ba1.8k sqft2 Hillview Cres NE, Strathcona County, AB T8A 5J9For Sale
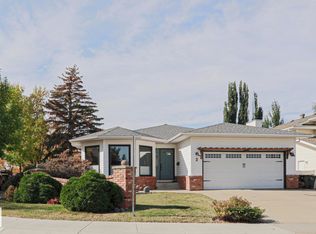 MLS ID #E4510368, James A McSporran, MaxWell Progressive. RAE
