Beautifully maintained and thoughtfully upgraded, this former 2,346 sq ft Landmark showhome stands apart. Features include transom windows, Kentwood hardwood, remote-controlled Hunter Douglas blinds, solar panels, dual-zone furnace, HRV, hot-water recirculation system and builder-finished walkout basement. The main floor offers a mudroom, den, powder room and open-concept living area anchored by a gourmet kitchen with an impressively sized walk-in pantry. Upstairs, enjoy a cozy bonus room, two additional bedrooms, laundry room, a full bath and an expansive east-facing/rear primary suite with a walk-in closet thoughtfully positioned to buffer household noise. The walkout basement features a bar,rth bedroom, full bath and ample space for movie nights & a gym or games room. Outside, low-maintenance landscaping, a brick patio and Arctic Spas hot tub create a private retreat. The oversized double garage offers abundant storage and a heated, epoxy-coated floor. An exceptional home in an outstanding location.
For sale
C$932,000
15 Altadena Point NW, Strathcona County, AB T8H 0V9
4beds
2,346sqft
Single Family Residence
Built in 2016
-- sqft lot
$-- Zestimate®
C$397/sqft
C$-- HOA
What's special
Beautifully maintainedThoughtfully upgradedTransom windowsKentwood hardwoodRemote-controlled hunter douglas blindsSolar panelsDual-zone furnace
- 1 day
- 6
- 0
Zillow last checked:
Listing updated:
Listed by:
Erika Sanderson,
MaxWell Devonshire Realty,
Keri A Harstad,
MaxWell Devonshire Realty
Source: RAE,MLS®#: E4508163
Facts & features
Interior
Bedrooms & bathrooms
- Bedrooms: 4
- Bathrooms: 4
- Full bathrooms: 3
- 1/2 bathrooms: 1
Primary bedroom
- Level: Upper
Heating
- Forced Air-1, Natural Gas
Cooling
- Air Conditioning-Central
Appliances
- Included: Dishwasher-Built-In, Dryer, Exhaust Fan, Oven-Built-In, Microwave, Refrigerator, Washer, See Remarks, Induction Cooktop, Instant Hot Water
Features
- Ceiling 10 ft., No Smoking Home
- Flooring: Carpet, Ceramic Tile, Hardwood
- Basement: Full, Finished, Walkout Basement, 9 ft. Basement Ceiling, Walkout Basement, 9 ft. Basement Ceiling
- Fireplace features: Gas
Interior area
- Total structure area: 2,346
- Total interior livable area: 2,346 sqft
Video & virtual tour
Property
Parking
- Total spaces: 4
- Parking features: Double Garage Attached, Oversized
- Attached garage spaces: 2
Features
- Levels: 2 Storey,3
- Patio & porch: Patio
- Exterior features: Backs Onto Park/Trees, Low Maintenance Landscape
- Spa features: Community, Hot Tub
- Fencing: Fenced
Lot
- Features: Backs Onto Park/Trees, Cul-De-Sac, Low Maintenance Landscape, Schools, Shopping Nearby, See Remarks
Construction
Type & style
- Home type: SingleFamily
- Property subtype: Single Family Residence
Materials
- Foundation: Concrete Perimeter
- Roof: Asphalt
Condition
- Year built: 2016
Community & HOA
Community
- Features: Ceiling 10 ft., Hot Water Instant, No Smoking Home, Patio, Walkout Basement, See Remarks
- Security: Security System
Location
- Region: Strathcona County
Financial & listing details
- Price per square foot: C$397/sqft
- Date on market: 9/11/2026
- Ownership: Private
Price history
Price history is unavailable.
Public tax history
Tax history is unavailable.
Climate risks
Neighborhood: T8H
Nearby schools
GreatSchools rating
No schools nearby
We couldn't find any schools near this home.
- C$985,0004 bd4 ba1.9k sqft325 Annandale Cres, Strathcona County, AB T8H1A6For Sale

- C$--2 bd2 ba915 sqft2 Augustine Cres #1212, Strathcona County, AB T8H0X8Off Market
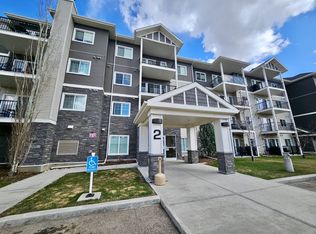
- C$--2 bd2 ba889 sqft2 Augustine Cres #1208, Strathcona County, AB T8H0X8Off Market

- C$605,0004 bd4 ba1.5k sqft134 Ambleside Way, Strathcona County, AB T8H0Z1For Sale

Similar homes
- C$985,0004 bd4 ba1.9k sqft325 Annandale Cres, Strathcona County, AB T8H 1A6For SaleCentury 21 Canada
- C$889,7073 bd4 ba1.9k sqft21 Sapphire Cv, Strathcona County, AB T8H 1Z8For Sale
 MLS ID #E4507744, Sonia Tarabay, RE/MAX Elite. RAE
 - C$750,0004 bd4 ba1.8k sqft65 Summercourt Ter, Strathcona County, AB T8H 2W1For Sale
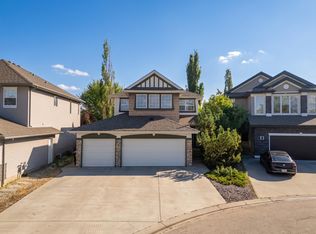 MLS ID #E4507813, Tyler Rowan, MaxWell Devonshire Realty. RAE
 - C$799,9004 bd3 ba2.3k sqft29 Carmel Wynd, Strathcona County, AB T8A 5L1For Sale
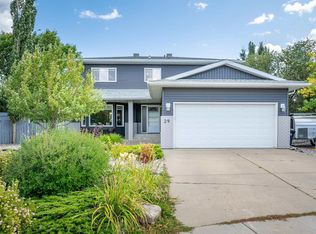 MLS ID #E4508170, Darin B Baxandall, RE/MAX Elite. RAE
