Beautifully finished, spacious, private, & move-in ready, this home sits on an approx 1/3-acre professionally landscaped lot & offers approx 1,813 sq.ft. above grade + 1,000 sq.ft. of newly renovated lower-level living space. The upper floor features 3 bedrooms, spa-inspired bathroom, & oak hardwood flooring with walnut trim in the master bedroom. Main floor offers an open layout, hardwood flooring, custom window coverings, custom kitchen & dining area opening to the backyard deck. The family room/home office has custom stonework, cabinetry, gas fireplace, with patio doors.The lower level renoed in 2026 includes a workout room, recreation room for table tennis, entertaining, or movie nights, a guest room/office, & 3-piece bath with washer & dryer. Outside, extensive composite decking provides space for relaxing, barbecuing, & entertaining. Additional features include landscaped front & back yards with underground irrigation, a heated double garage with epoxy floors & custom shelving, & security system.
For sale
C$849,000
211 Graham Pl, Strathcona County, AB T8A 3N8
4beds
1,813sqft
Single Family Residence
Built in 1976
-- sqft lot
$-- Zestimate®
C$468/sqft
C$-- HOA
What's special
Beautifully finishedProfessionally landscaped lotSpa-inspired bathroomOpen layoutHardwood flooringCustom window coveringsWorkout room
- 51 days
- 28
- 0
Zillow last checked:
Listing updated:
Listed by:
Tatum Fitton,
ComFree
Source: RAE,MLS®#: E4505652
Facts & features
Interior
Bedrooms & bathrooms
- Bedrooms: 4
- Bathrooms: 3
- Full bathrooms: 2
- 1/2 bathrooms: 1
Primary bedroom
- Level: Upper
Family room
- Level: Main
Heating
- Forced Air-1, In Floor Heat System, Natural Gas
Cooling
- Air Conditioner, Air Conditioning-Central
Appliances
- Included: Dishwasher-Built-In, Dryer, Garburator, Exhaust Fan, Humidifier-Power(Furnace), Microwave Hood Fan, Refrigerator, Electric Stove, Washer, Second Microwave Hood Fan, ENERGY STAR Qualified Water Heater
Features
- Closet Organizers, Guest Suite, Insulation-Upgraded, Television Connection
- Flooring: Carpet, Ceramic Tile, Hardwood
- Windows: Window Coverings
- Basement: Full, Finished, Dugout Basement, 9 ft. Basement Ceiling, Dugout Basement, 9 ft. Basement Ceiling
- Fireplace features: Gas
Interior area
- Total structure area: 1,813
- Total interior livable area: 1,813 sqft
Property
Parking
- Total spaces: 4
- Parking features: Double Garage Attached, Double Indoor, Front Drive Access, Heated Garage, Insulated, Garage Opener
- Attached garage spaces: 2
- Covered spaces: 4
- Has uncovered spaces: Yes
Features
- Levels: 2 Storey,3
- Patio & porch: Deck, Patio
- Exterior features: Backs Onto Park/Trees, Landscaped, Fire Pit
- Fencing: Fenced
Lot
- Features: Backs Onto Park/Trees, Cul-De-Sac, Landscaped, Shopping Nearby, Sprinkler Sys-Underground
- Residential vegetation: Fruit Trees/Shrubs
Details
- Additional structures: Storage Shed
Construction
Type & style
- Home type: SingleFamily
- Property subtype: Single Family Residence
Materials
- Foundation: Concrete Perimeter
- Roof: Asphalt
Condition
- Year built: 1976
Utilities & green energy
Green energy
- Water conservation: Low Flow Faucets/Shower, Low Flw/Dual Flush Toilet
Community & HOA
Community
- Features: Closet Organizers, Deck, Dugout Basement, Fitness Center, Fire Pit, Guest Suite, Hot Wtr Tank-Energy Star, Insulation-Upgraded, Patio, Smart/Program. Thermostat, Recreation Room/Centre, Sprinkler Sys-Underground, Television Connection, Exercise Room
- Security: Security System, Carbon Monoxide Detectors, Smoke Detector(s), Detectors Smoke
Location
- Region: Strathcona County
Financial & listing details
- Price per square foot: C$468/sqft
- Date on market: 8/26/2026
- Ownership: Private
Price history
Price history is unavailable.
Public tax history
Tax history is unavailable.
Climate risks
Neighborhood: T8A
Nearby schools
GreatSchools rating
No schools nearby
We couldn't find any schools near this home.
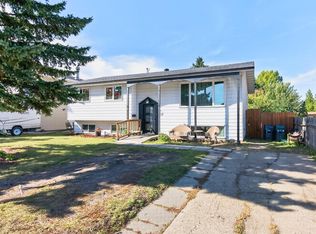
- C$465,0006 bd3 ba1.2k sqft37 Graham Rd, Strathcona County, AB T8A3N7For Sale
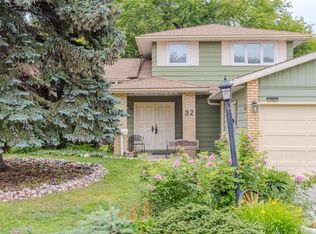
- C$--4 bd2 ba1.6k sqft32 Garfield Cres, Strathcona County, AB T8A3L7Off Market
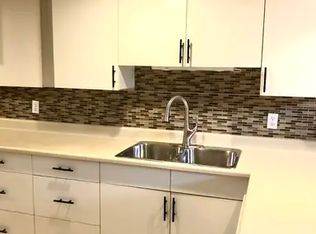
- C$--2 bd1 ba1.1k sqft20 Grant Ave #1A, Strathcona County, AB T8A3B6Off Market
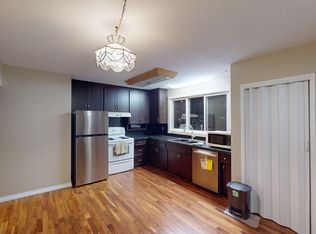
- C$--5 bd3 ba-- sqft117 Marion Dr, Strathcona County, AB T8A2G8Off Market
Similar homes
- C$834,9005 bd3 ba2.1k sqft50354 Range Road 235, Leduc County, AB T4X 0M1For Sale
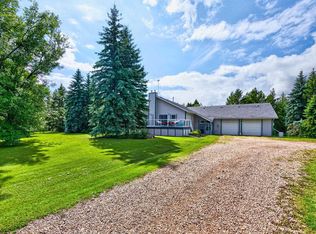 MLS ID #E4512261, Sonia Tarabay, RE/MAX Elite. RAE
 - C$629,0004 bd2 ba1.9k sqft21508 Wye Rd, Strathcona County, AB T8E 2J2For Sale
 MLS ID #E4512892, Steven Bruner, Homes & Gardens Real Estate Limited. RAE
 - C$739,9004 bd3 ba2.2k sqft9657 68a St NW, Edmonton, AB T6B 1V3For Sale
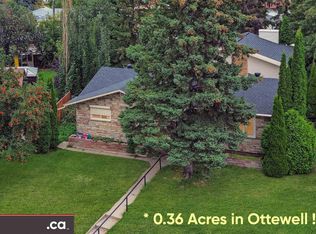 MLS ID #E4508873, Kelly L Grant, MaxWell Polaris. RAE
 - C$849,9003 bd3 ba1.5k sqft50034 Range Road 225, Leduc County, AB T0B 3M3For Sale
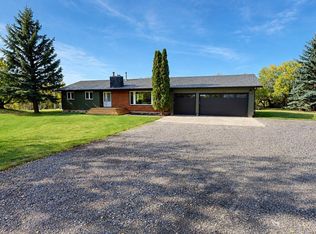 MLS ID #E4511423, Tatum Fitton, ComFree. RAE
