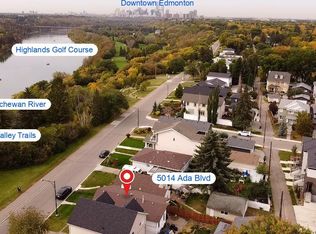
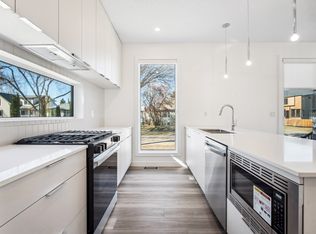
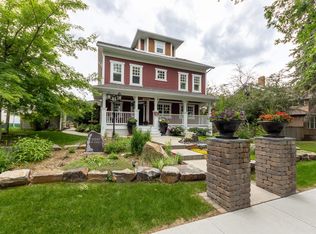
ONE OF THE ABSOLUTE BEST PROPERTIES IN THE CITY! ONE of only a few properties on SOUGHT-AFTER historic ADA BLVD, which directly backs onto the Edmonton RIVER VALLEY! COMPLETELY REBUILT HOME FROM BASEMENT UP IN 2004. This stunning CUSTOM BUILT 2 Storey Split, features a massive, beautifully landscaped yard. Tons of Upgrades over several years w/ a focus on landscaping, truly makes you FEEL like you're coming HOME to your own PRIVATE OASIS...then through the home to the even more private backyard, designed for that vacation feel. 2x6 construction, stone accents inside & out, incl a beautiful grandiose stone fireplace, which adds to the VICTORIAN CHARM! Your oasis leads you to a lovely front porch, perfect for morning coffee, night time wine, or simply an escape to enjoy your fave book. Many different rooms accent functional living, including a large gym. Loads of large windows invite plenty of natural light. Custom kitchen cabinets w/ slate tile, blend beauty with elegance. Don't miss out on this rare GEM!
For sale
C$950,000
4825 Ada Blvd NW, Edmonton, AB T5W 4M9
6beds
1,973sqft
Single Family Residence
Built in 1990
9,986 Square Feet Lot
$-- Zestimate®
C$481/sqft
C$-- HOA
What's special
Massive beautifully landscaped yardBeautiful grandiose stone fireplaceLarge gym
- 12 hours
- 7
- 0
Zillow last checked:
Listing updated:
Listed by:
Johnny V Bede,
MaxWell Progressive
Source: RAE,MLS®#: E4511784
Facts & features
Interior
Bedrooms & bathrooms
- Bedrooms: 6
- Bathrooms: 3
- Full bathrooms: 3
Primary bedroom
- Level: Upper
Family room
- Level: Basement
Heating
- Forced Air-2, Natural Gas
Appliances
- Included: Dishwasher-Built-In, Dryer, Exhaust Fan, Microwave, Refrigerator, Electric Stove, Washer, Gas Water Heater
Features
- Closet Organizers, Vaulted Ceiling(s), Vacuum System Attachments, Vacuum Systems
- Flooring: Carpet, Hardwood, Vinyl Plank
- Windows: Window Coverings, Vinyl Windows
- Basement: Full, Finished
Interior area
- Total structure area: 1,973
- Total interior livable area: 1,973 sqft
Video & virtual tour
Property
Parking
- Total spaces: 2
- Parking features: Double Garage Detached, Oversized, Garage Control, Garage Opener
- Garage spaces: 2
Features
- Levels: 2 Storey,4
- Patio & porch: Deck, Front Porch
- Exterior features: Backs Onto Park/Trees, Landscaped, Playground Nearby, Private Setting
- Fencing: Fenced
- Has view: Yes
- View description: Ravine View, River Valley View
- Has water view: Yes
- Water view: Ravine View,River Valley View
Lot
- Size: 9,986 Square Feet
- Features: Backs Onto Park/Trees, Near Golf Course, Hillside, Landscaped, Playground Nearby, Private, Near Public Transit, Schools, Shopping Nearby, Wooded, Golf Nearby, Public Transportation, Treed Lot
- Topography: Hilly
- Residential vegetation: Fruit Trees/Shrubs
Details
- Additional structures: Storage Shed
Construction
Type & style
- Home type: SingleFamily
- Property subtype: Single Family Residence
Materials
- Foundation: Concrete Perimeter
- Roof: Asphalt
Condition
- Year built: 1990
Community & HOA
Community
- Features: Closet Organizers, Deck, Fitness Center, Front Porch, Hot Water Natural Gas, Vaulted Ceiling, Exercise Room
Location
- Region: Edmonton
Financial & listing details
- Price per square foot: C$481/sqft
- Date on market: 10/5/2026
- Ownership: Private
- Road surface type: Paved Lane
Price history
Price history is unavailable.
Public tax history
Tax history is unavailable.
Climate risks
Neighborhood: Beverly Heights
Nearby schools
GreatSchools rating
No schools nearby
We couldn't find any schools near this home.

Similar homes
- C$899,0004 bd4 ba2.1k sqft11122 52nd St NW, Edmonton, AB T5W 3H7For Sale
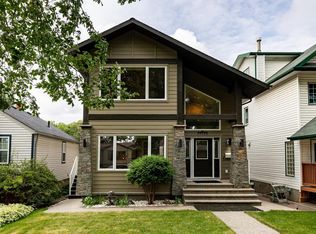 MLS ID #E4508450, Caitlin Heine, RE/MAX Real Estate. RAE
 - C$949,0004 bd2 ba1.8k sqft4704 106a Ave NW, Edmonton, AB T6A 1J5For Sale
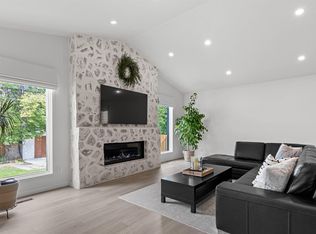 MLS ID #E4505641, Teresa Koziel, Homes & Gardens Real Estate Limited. RAE
 - C$829,9004 bd4 ba2.3k sqft11126 52nd St NW, Edmonton, AB T5W 3H7For Sale
 MLS ID #E4499442, Michael Calverley, MaxWell Progressive. RAE
 - C$974,9004 bd5 ba2.4k sqft11210 60th St NW, Edmonton, AB T5W 3Y8For Sale
 MLS ID #E4506484, Constance Braun, Schmidt Realty Group Inc. RAE
