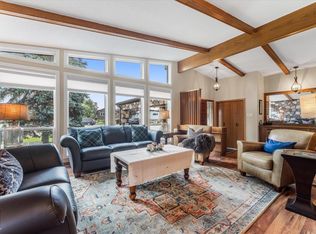
Welcome to this Lovely Family Home in Grovenor. The Main Floor Features a Bright Living Room with Vaulted Ceiling, 4 Large Windows with Roll Shutters and a Brick Facing Gas Fireplace, Spacious Dining Room, Upgraded Kitchen with Centre Island and Two large Pantry's, Family Room with Wood Burning Fireplace and Patio Door Access to Back Deck, Two Piece Powder Room with Granite Countertop. Second Floor Features Large Primary Suite with Walk in Closet, Three Piece Ensuite with Steam Shower and Patio Door Access to South Facing Balcony. Upper Floor Features Two Bedrooms, Four Piece Bathroom with Granite Countertop and Laundry room. Basement Features Large Family Room with Fireplace, Two Piece Bathroom, Bedroom and Storage Room. Other Features Include New HWT, Upgraded Flooring, Kitchen, Bathrooms and Windows. Double Attached Heated Garage with Built in Cabinets. (Cedar Shake Roof is Original) Convenient Location Backing onto Stony Plain Road with Great Access to Walking/Biking Trails and all Amenities
For sale
C$699,900
14514 101st Ave NW, Edmonton, AB T5N 3Z2
4beds
2,335sqft
Single Family Residence
Built in 1979
-- sqft lot
$-- Zestimate®
C$300/sqft
C$-- HOA
What's special
- 7 days
- 31
- 3
Zillow last checked:
Listing updated:
Listed by:
Hamdee Fythe,
RE/MAX Excellence
Source: RAE,MLS®#: E4511939
Facts & features
Interior
Bedrooms & bathrooms
- Bedrooms: 4
- Bathrooms: 4
- Full bathrooms: 2
- 1/2 bathrooms: 2
Primary bedroom
- Level: Upper
Family room
- Level: Main
- Area: 249.24
- Dimensions: 20.1 x 12.4
Heating
- Forced Air-2, Natural Gas
Cooling
- Fan-Ceiling
Appliances
- Included: Dishwasher-Built-In, Dryer, Garburator, Microwave Hood Fan, Refrigerator, Electric Stove, Washer
Features
- No Animal Home, No Smoking Home, Sauna, Central Vacuum
- Flooring: Carpet, Hardwood, Laminate Flooring
- Windows: Window Coverings
- Basement: Full, Finished
- Fireplace features: Gas, Wood Burning
Interior area
- Total structure area: 2,335
- Total interior livable area: 2,335 sqft
Video & virtual tour
Property
Parking
- Total spaces: 2
- Parking features: Double Garage Attached, Heated Garage, Garage Control, Garage Opener
- Attached garage spaces: 2
Features
- Levels: 2 Storey,4
- Patio & porch: Deck
- Exterior features: Playground Nearby
- Fencing: Fenced
Lot
- Features: Cul-De-Sac, Playground Nearby, Near Public Transit, Schools, Shopping Nearby, Public Transportation
Construction
Type & style
- Home type: SingleFamily
- Property subtype: Single Family Residence
Materials
- Foundation: Concrete Perimeter
- Roof: Cedar Shakes
Condition
- Year built: 1979
Community & HOA
Community
- Features: Deck, No Animal Home, No Smoking Home, Sauna; Swirlpool; Steam, Vacuum System-Roughed-In
Location
- Region: Edmonton
Financial & listing details
- Price per square foot: C$300/sqft
- Date on market: 10/6/2026
- Ownership: Private
Price history
Price history is unavailable.
Public tax history
Tax history is unavailable.
Climate risks
Neighborhood: Grovenor
Nearby schools
GreatSchools rating
No schools nearby
We couldn't find any schools near this home.
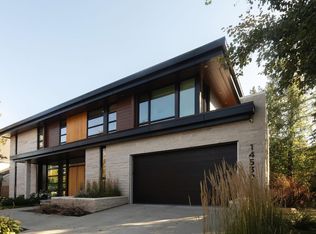
- C$3,625,0005 bd5 ba3.3k sqft14530 Ravine Dr NW, Edmonton, AB T5N3M3For Sale
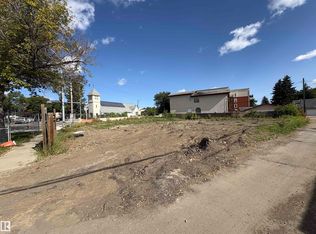
- C$825,0009,072 sqft14431 Stony Plain Rd NW, Edmonton, AB T5N3R8Lot/Land
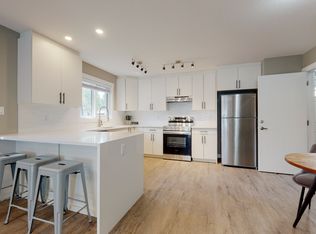
- C$--1 bd1 ba500 sqft10219 146th St NW #1452388, Edmonton, AB T5N3A1Off Market
- C$--3 bd4 ba1.5k sqft10219 146th St NW #1452387, Edmonton, AB T5N3A1Off Market
Similar homes
- C$699,9004 bd4 ba2.2k sqft221 Ockenden Pl NW, Edmonton, AB T6R 1K5For Sale
 MLS ID #E4512755, Christopher D Greidanus, MaxWell Devonshire Realty. RAE
 - C$699,9004 bd3 ba2.4k sqft4140 147th St NW, Edmonton, AB T6H 5V1For Sale
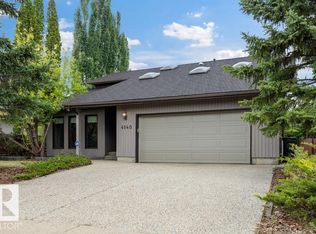 MLS ID #E4508708, Wally Fakhreddine, MaxWell Devonshire Realty. RAE
 - C$665,0004 bd3 ba2.3k sqft507 Burton Close NW, Edmonton, AB T6R 2B2For Sale
 MLS ID #E4511391, Melody M Wilson, Real Broker. RAE
 - C$699,0007 bd3 ba2.2k sqft9504 139th Ave NW, Edmonton, AB T5E 5Z8For Sale
 MLS ID #E4511935, Sherelle Murray, Real Broker. RAE
