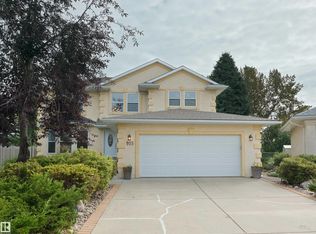
Welcome to Potter Greens in Lewis Estates! Tucked away in a quiet cul-de-sac and backing directly onto a beautiful green space with NO BACK NEIGHBOURS, this impressive 5-level split offers 2,192 sqft above grade and over 3,500 sqft of total living space. Featuring 4 bedrooms and 4 bathrooms, including two bedrooms with private ensuites. The main floor features a spacious eat-in kitchen, living room, dining room, and main-floor laundry with an adjoining 2-piece bathroom. The walk-out third level offers a spacious flex room that could easily be transformed into an additional bedroom. Step outside to the private backyard and enjoy peaceful views of the green space with underground sprinkler system. Updates include triple-pane egress windows (2023), furnace (2018), a newer water heater, electrical upgrades, and most recently, updated Poly B water lines and a water softener system. The oversized garage is complete with a 220V outlet and natural gas line offering excellent potential for a workshop.
For sale
C$599,900
535 Pardee Bay NW, Edmonton, AB T5T 5Y9
4beds
2,192sqft
Single Family Residence
Built in 1993
7,791 Square Feet Lot
$-- Zestimate®
C$274/sqft
C$-- HOA
What's special
Quiet cul-de-sacSpacious eat-in kitchenDining roomMain-floor laundryWalk-out third levelSpacious flex roomPrivate backyard
- 48 days
- 48
- 0
Zillow last checked:
Listing updated:
Listed by:
Shelly D Reddy,
Royal Lepage Arteam Realty
Source: RAE,MLS®#: E4507176
Facts & features
Interior
Bedrooms & bathrooms
- Bedrooms: 4
- Bathrooms: 4
- Full bathrooms: 3
- 1/2 bathrooms: 1
Primary bedroom
- Level: Upper
Family room
- Level: Lower
- Area: 304.2
- Dimensions: 19.5 x 15.6
Heating
- Forced Air-1, Natural Gas
Appliances
- Included: Dishwasher-Built-In, Dryer, Freezer, Microwave Hood Fan, Electric Cooktop, Washer, Water Conditioner, Water Distiller, Water Softener, Second Stove
Features
- Vacuum Systems
- Flooring: Carpet, Hardwood
- Windows: Window Coverings
- Basement: Full, Unfinished
Interior area
- Total structure area: 2,192
- Total interior livable area: 2,192 sqft
Video & virtual tour
Property
Parking
- Total spaces: 4
- Parking features: Double Garage Attached, Oversized, Garage Control, Garage Opener
- Attached garage spaces: 2
Features
- Levels: 5 Level Split,4
- Patio & porch: Deck
- Exterior features: Backs Onto Park/Trees, Landscaped, Playground Nearby
- Fencing: Fenced
Lot
- Size: 7,791 Square Feet
- Dimensions: 724 M2
- Features: Backs Onto Park/Trees, Cul-De-Sac, Fenced, Near Golf Course, Landscaped, Playground Nearby, Near Public Transit, Schools, Shopping Nearby, Golf Nearby, Public Transportation, Sprinkler Sys-Underground
Construction
Type & style
- Home type: SingleFamily
- Property subtype: Single Family Residence
Materials
- Foundation: Concrete Perimeter
- Roof: Cedar Shakes
Condition
- Year built: 1993
Utilities & green energy
- Electric: 220 Volt Wiring
Community & HOA
Community
- Features: Deck, Sprinkler Sys-Underground
- Security: Smoke Detector(s), Detectors Smoke
Location
- Region: Edmonton
Financial & listing details
- Price per square foot: C$274/sqft
- Date on market: 9/4/2026
- Ownership: Private
Price history
Price history is unavailable.
Public tax history
Tax history is unavailable.
Climate risks
Neighborhood: Lewis Farms
Nearby schools
GreatSchools rating
No schools nearby
We couldn't find any schools near this home.
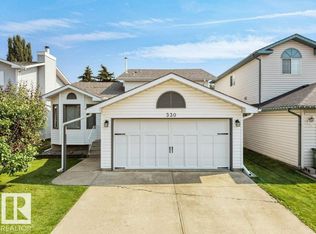
- C$529,9994 bd3 ba1.1k sqft330 Pearson Cres NW, Edmonton, AB T5T5Y6For Sale
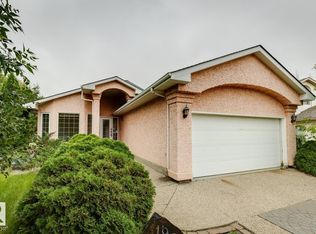
- C$519,9004 bd3 ba1.5k sqft1190 Potter Greens Dr NW, Edmonton, AB T5T5Y5For Sale
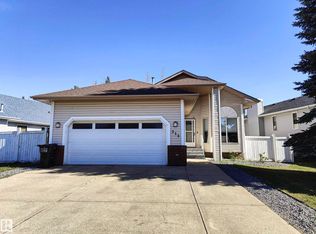
- C$499,9005 bd3 ba1.3k sqft215 Peter Close NW, Edmonton, AB T5T5Y5For Sale
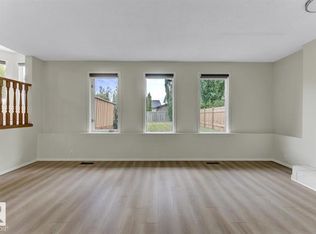
- C$--4 bd3 ba1.8k sqft1187 Potter Greens Dr NW, Edmonton, AB T5T5Y6Off Market
Similar homes
- C$599,9004 bd4 ba1.9k sqft5814 181st St NW, Edmonton, AB T6M 1V7For Sale
 MLS ID #E4505389, Felicia A Dean, RE/MAX Excellence. RAE
- C$735,0004 bd4 ba2.3k sqft915 Picard Dr NW, Edmonton, AB T5T 6H2For Sale
 MLS ID #E4512079, Chris Proctor, Real Broker. RAE
- C$529,9994 bd3 ba1.1k sqft330 Pearson Cres NW, Edmonton, AB T5T 5Y6For SaleMLS ID #E4502071, Jaspreet Sehgal, RE/MAX Excellence. RAE
- C$787,5005 bd4 ba2.4k sqft941 Picard Dr NW, Edmonton, AB T5T 6N6For Sale
 MLS ID #E4507280, Andrijana Jakovleska, Andrijana Realty Group. RAE
