Beautiful Detached Single family home owned by original owners with double attached car garage nestled in the Heart of - POTTER GREENS!! This beautiful house is well maintained and offers a functional layout with numerous recent upgrades with total 2000 sq ft of living space. Featuring a total of 4 bedrooms,3 full bathrooms and 2 living rooms, this home provides ample space for families of all sizes. The main floor offers an open-concept design with a spacious quartz kitchen, dining area, and living room, along with a master bedroom complete with ensuite, an 2 additional bedrooms. The lower level includes a large living area, a bedroom, and a full bathroom & finished basement. Recent upgrades include a new deck (2025), kitchen (2022) & bathroom upgrades (2024), newer shingles, Newer Green fox windows (2016) with 25 years warranty, Attic insulation upgraded to R50 value (2023) and entire list under Documents tab.
For sale
C$529,999
330 Pearson Cres NW, Edmonton, AB T5T 5Y6
4beds
1,118sqft
Single Family Residence
Built in 1992
5,172 Square Feet Lot
$-- Zestimate®
C$474/sqft
C$-- HOA
What's special
Double attached car garageFunctional layoutOpen-concept designSpacious quartz kitchenDining areaFinished basementNew deck
- 76 days
- 9
- 0
Zillow last checked:
Listing updated:
Listed by:
Jaspreet Sehgal,
RE/MAX Excellence
Source: RAE,MLS®#: E4502071
Facts & features
Interior
Bedrooms & bathrooms
- Bedrooms: 4
- Bathrooms: 3
- Full bathrooms: 3
Primary bedroom
- Level: Upper
Family room
- Level: Lower
- Area: 253.75
- Dimensions: 17.5 x 14.5
Heating
- Forced Air-1, Natural Gas
Appliances
- Included: ENERGY STAR Qualified Dishwasher, Dryer, Freezer, Exhaust Fan, Refrigerator, Electric Stove, Washer
Features
- No Animal Home, No Smoking Home
- Flooring: Carpet, Ceramic Tile, Vinyl Plank
- Windows: Window Coverings
- Basement: Full, Finished
Interior area
- Total structure area: 1,118
- Total interior livable area: 1,118 sqft
Video & virtual tour
Property
Parking
- Total spaces: 2
- Parking features: Double Garage Attached, Garage Opener
- Attached garage spaces: 2
Features
- Levels: 4 Level Split,4
- Patio & porch: Deck
- Exterior features: Backs Onto Park/Trees, Landscaped, Playground Nearby
- Fencing: Fenced
Lot
- Size: 5,172 Square Feet
- Features: Backs Onto Park/Trees, Near Golf Course, Landscaped, Playground Nearby, Near Public Transit, Schools, Shopping Nearby, See Remarks, Golf Nearby, Public Transportation
- Residential vegetation: Fruit Trees/Shrubs
Construction
Type & style
- Home type: SingleFamily
- Property subtype: Single Family Residence
Materials
- Foundation: Concrete Perimeter
- Roof: Asphalt
Condition
- Year built: 1992
Community & HOA
Community
- Features: Deck, No Animal Home, No Smoking Home, See Remarks
- Security: Smoke Detector(s), Detectors Smoke
Location
- Region: Edmonton
Financial & listing details
- Price per square foot: C$474/sqft
- Date on market: 8/4/2026
- Ownership: Private
Price history
Price history is unavailable.
Public tax history
Tax history is unavailable.
Climate risks
Neighborhood: Lewis Farms
Nearby schools
GreatSchools rating
No schools nearby
We couldn't find any schools near this home.
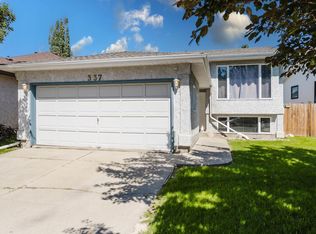
- C$395,0004 bd3 ba1.1k sqft337 Pearson Cres NW, Edmonton, AB T5T5Y7For Sale
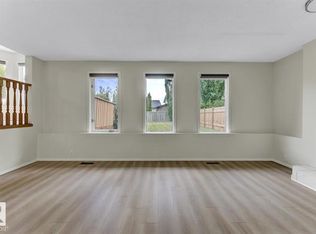
- C$519,9004 bd3 ba1.5k sqft1190 Potter Greens Dr NW, Edmonton, AB T5T5Y5For Sale

- C$--4 bd3 ba1.8k sqft1187 Potter Greens Dr NW, Edmonton, AB T5T5Y6Off Market
- C$499,9005 bd3 ba1.3k sqft215 Peter Close NW, Edmonton, AB T5T5Y5For Sale

Similar homes
- C$504,9004 bd4 ba1.6k sqft21304 59th Ave NW, Edmonton, AB T6M 0H5For Sale
 MLS ID #E4511127, Kelly Manuel, RE/MAX PREFERRED CHOICE. RAE
 - C$487,8004 bd3 ba1.2k sqft18627 62a Ave NW, Edmonton, AB T5T 2T4For Sale
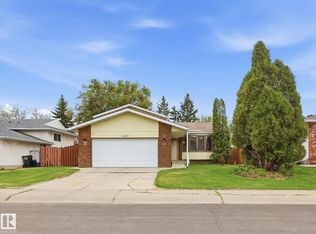 MLS ID #E4489440, Mani Bagga, Royal Lepage Magna. RAE
 - C$544,6494 bd2 ba1.1k sqft11131 35a Ave NW, Edmonton, AB T6J 0A4For Sale
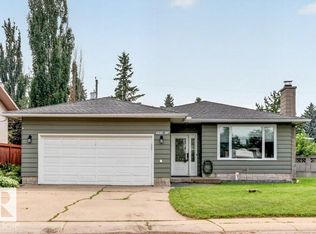 MLS ID #E4500647, Corey R Christenson, MaxWell Polaris. RAE
 - C$469,9003 bd3 ba1.3k sqft723 Secord Blvd NW, Edmonton, AB T5T 7A8For Sale
 MLS ID #E4512317, Jasmin C Matias, Real Broker. RAE
