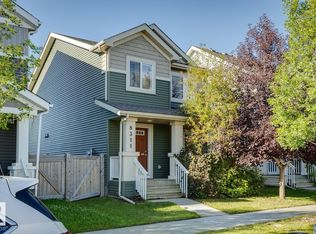
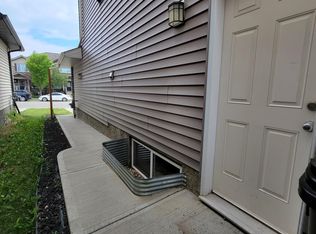
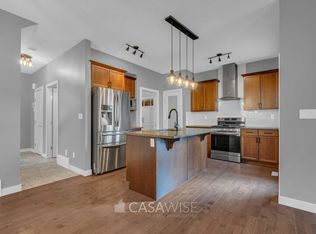
Welcome to this spacious two-storey single-family home featuring 5 bedrooms and 3.5 bathrooms, including a primary suite with its own ensuite. Flooded with natural light throughout, the home offers a bright and inviting atmosphere, while the open concept main floor encourages family connection. And nothing is better than upper floor laundry! Enjoy a finished basement that adds valuable living space, along with newer carpet and flooring throughout the home and new appliances for a fresh, move-in-ready feel. Conveniently located close to shopping and everyday amenities, this well-appointed property is an excellent opportunity for first-time buyers or growing families seeking comfort, space, and value. Don’t miss out!
For sale
C$449,900
8305 Ellis Cres NW, Edmonton, AB T6M 0P8
5beds
1,313sqft
Single Family Residence
Built in 2014
-- sqft lot
$-- Zestimate®
C$342/sqft
C$-- HOA
What's special
- 10 days
- 20
- 2
Zillow last checked:
Listing updated:
Listed by:
Heidi Lawrie,
MaxWell Challenge Realty
Source: RAE,MLS®#: E4511531
Facts & features
Interior
Bedrooms & bathrooms
- Bedrooms: 5
- Bathrooms: 4
- Full bathrooms: 3
- 1/2 bathrooms: 1
Primary bedroom
- Level: Upper
Family room
- Level: Basement
Heating
- Forced Air-1, Natural Gas
Appliances
- Included: Dishwasher-Built-In, Exhaust Fan, Refrigerator, Electric Stove, Gas Water Heater
Features
- Flooring: Carpet, Vinyl Plank
- Windows: Window Coverings, Vinyl Windows
- Basement: Full, Finished
Interior area
- Total structure area: 1,313
- Total interior livable area: 1,313 sqft
Property
Parking
- Parking features: No Garage, Parking Pad
Features
- Levels: 2 Storey,3
- Patio & porch: Front Porch
- Exterior features: Playground Nearby
- Fencing: Fenced
Lot
- Features: Playground Nearby, Near Public Transit, Shopping Nearby, Public Transportation
- Residential vegetation: Fruit Trees/Shrubs
Construction
Type & style
- Home type: SingleFamily
- Property subtype: Single Family Residence
Materials
- Foundation: Concrete Perimeter
- Roof: Asphalt
Condition
- Year built: 2014
Community & HOA
Community
- Features: Front Porch, Hot Water Natural Gas, Smart/Program. Thermostat
Location
- Region: Edmonton
Financial & listing details
- Price per square foot: C$342/sqft
- Date on market: 10/2/2026
- Ownership: Private
Price history
Price history is unavailable.
Public tax history
Tax history is unavailable.
Climate risks
Neighborhood: Edgemont
Nearby schools
GreatSchools rating
No schools nearby
We couldn't find any schools near this home.

Similar homes
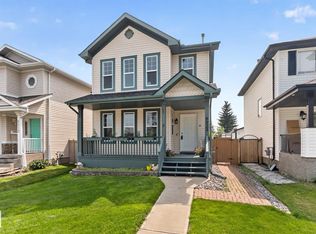
- C$442,0004 bd4 ba1.3k sqft8923 173rd Ave NW, Edmonton, AB T5Z 3W6For Sale
 MLS ID #E4512735, Vincenzo C Fiacco, RE/MAX Excellence. RAE
 - C$425,0003 bd2 ba972 sqft21339 91st Ave NW, Edmonton, AB T5T 6Y9For Sale
 MLS ID #E4507060, Ian Elliott, Exp Realty. RAE
 - C$449,9004 bd4 ba1.4k sqft8503 11th Ave SW, Edmonton, AB T6X 1J4For Sale
 MLS ID #E4508659, Rhonda C Navratil, REMAX River City. RAE
 - C$464,9995 bd4 ba1.6k sqft1526 35b Ave NW, Edmonton, AB T6T 0M7For Sale
 MLS ID #E4506579, Monica M Paolini, MaxWell Devonshire Realty. RAE
