Welcome to Chappelle Gardens! This beautifully maintained almost 1,400 sq ft two-storey home is an excellent opportunity for first-time buyers, families, or investors. Featuring 3 bedrooms, 2.5 baths, and a bright open-concept design, this home offers modern finishes and comfortable everyday living. The main floor features durable laminate flooring throughout and a central kitchen with rich warm-toned cabinetry and stainless steel appliances. Upstairs, the spacious primary bedroom offers a walk-in closet and private ensuite, along with two additional bedrooms. Enjoy front and back landscaping and an oversized 22’ x 22’ garage. Located in one of Edmonton’s most family-friendly communities, you’re within walking distance to school and have access to Chappelle Gardens’ incredible amenities, including parks, splash park, full-size hockey rink, basketball courts, and clubhouse. Just minutes to Jagare Ridge Golf Club and Currents at Windermere shopping. A must-see!
For sale
C$424,900
2046 Chalmers Way SW, Edmonton, AB T6W 2G1
3beds
1,393sqft
Single Family Residence
Built in 2013
3,640 Square Feet Lot
$-- Zestimate®
C$305/sqft
C$-- HOA
What's special
Bright open-concept designModern finishesDurable laminate flooring throughoutStainless steel appliancesSpacious primary bedroomWalk-in closetPrivate ensuite
- 4 days
- 30
- 7
Zillow last checked:
Listing updated:
Listed by:
Derek Keet,
One Percent Realty
Source: RAE,MLS®#: E4508241
Facts & features
Interior
Bedrooms & bathrooms
- Bedrooms: 3
- Bathrooms: 3
- Full bathrooms: 2
- 1/2 bathrooms: 1
Primary bedroom
- Level: Upper
Heating
- Forced Air-1, Natural Gas
Appliances
- Included: Dishwasher-Built-In, Dryer, Microwave Hood Fan, Refrigerator, Electric Stove, Washer
Features
- Ceiling 9 ft., Central Vacuum
- Flooring: Carpet, Ceramic Tile, Laminate Flooring
- Windows: Window Coverings
- Basement: Full, Unfinished
Interior area
- Total structure area: 1,393
- Total interior livable area: 1,393 sqft
Property
Parking
- Total spaces: 2
- Parking features: Double Garage Detached
- Garage spaces: 2
Features
- Levels: 2 Storey,2
- Exterior features: Landscaped, Playground Nearby
- Fencing: Fenced
Lot
- Size: 3,640 Square Feet
- Features: Near Golf Course, Landscaped, Playground Nearby, Near Public Transit, Shopping Nearby, Golf Nearby, Public Transportation
Construction
Type & style
- Home type: SingleFamily
- Property subtype: Single Family Residence
Materials
- Foundation: Concrete Perimeter
- Roof: Asphalt
Condition
- Year built: 2013
Community & HOA
Community
- Features: Ceiling 9 ft., Vacuum System-Roughed-In
Location
- Region: Edmonton
Financial & listing details
- Price per square foot: C$305/sqft
- Date on market: 9/11/2026
- Ownership: Private
Price history
Price history is unavailable.
Public tax history
Tax history is unavailable.
Climate risks
Neighborhood: Hertiage Valley
Nearby schools
GreatSchools rating
No schools nearby
We couldn't find any schools near this home.
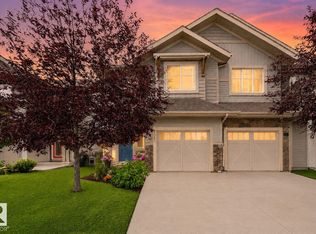
- C$424,9003 bd3 ba1.7k sqft2083 Chalmers Way SW, Edmonton, AB T6W2E9For Sale
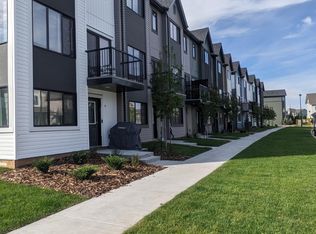
- C$--3 bd2 ba1.4k sqft2035 Chalmers Way SW #90, Edmonton, AB T6W2G1Off Market
- C$1,9253 bd3 ba1.4k sqft2035 Chalmers Way SW, Edmonton, AB T6W2G1For Rent

- C$--3 bd3 ba1.4k sqft2035 Chalmers Way SW #101, Edmonton, AB T6W5L7Off Market
Similar homes
- C$425,0003 bd3 ba1.7k sqft4318 Annett Cmn SW, Edmonton, AB T6W 2V5For Sale
 MLS ID #E4494773, Paulette Rogers, Exp Realty. RAE
 - C$445,8003 bd3 ba1.4k sqft2424 Casey Link SW, Edmonton, AB T6W 3N2For Sale
 MLS ID #E4506013, Anahid Shahmoradi, MaxWell Challenge Realty. RAE
 - C$497,5003 bd3 ba1.6k sqft9316 Pear Line SW, Edmonton, AB T6X 2V9For Sale
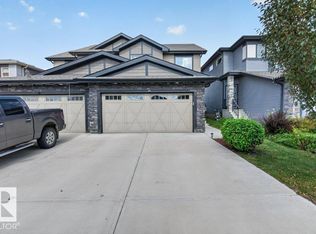 MLS ID #E4508226, Anand Mistry, Real Broker. RAE
 - C$395,0003 bd3 ba1.2k sqft862 Daniels Way SW, Edmonton, AB T6W 4C8For Sale
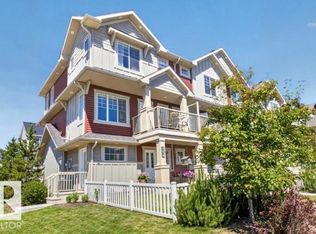 MLS ID #E4497789, Olga Gonzalez, NOW Real Estate Group. RAE
