Welcome to South Terwillegar! Welcome to this beautifully maintained 3-bedroom, 2.5-bath half duplex offering over 1,238 sq. ft. of thoughtfully designed living space. The open-concept floor plan features large panel windows & bright walls! The spacious living & dining areas flow seamlessly together, w/ the dining room providing direct access to the solid wooden deck, fully landscaped & fully fenced backyard & the conveniently located double detached garage. The chef-inspired L-shaped kitchen features custom cabinetry & granite countertops! A convenient 2-piece bathrm completes the main level. Upstairs fatures 3 generously sized bedrooms, incl. the primary bedrm w/ a spa-inspired 3-piece ensuite. 2 add. bedrooms & a common 4-piece main bath provide plenty of space & comfort! The unfinished basement offers endless possibilities to create the additional living space! Ideally located w/ quick access to major bus routes, majot highways, top schools, shopping, parks & playgournds & the Terwillegar Rec Centre!
For sale
C$421,900
6030 S Terwillegar Blvd NW, Edmonton, AB T6R 0K5
3beds
1,238sqft
Duplex, Half Duplex
Built in 2007
-- sqft lot
$-- Zestimate®
C$341/sqft
C$-- HOA
What's special
Open-concept floor planLarge panel windowsBright wallsSolid wooden deckChef-inspired l-shaped kitchenCustom cabinetryGranite countertops
- 14 hours |
- 9 |
- 0 |
Zillow last checked:
Listing updated:
Listed by:
Mani Bagga,
Royal Lepage Magna,
Jaz S Sandhu,
Royal Lepage Magna
Source: RAE,MLS®#: E4501932
Facts & features
Interior
Bedrooms & bathrooms
- Bedrooms: 3
- Bathrooms: 3
- Full bathrooms: 2
- 1/2 bathrooms: 1
Primary bedroom
- Level: Upper
Heating
- Forced Air-1, Natural Gas
Appliances
- Included: Dishwasher-Built-In, Dryer, Exhaust Fan, Refrigerator, Washer
Features
- Flooring: Carpet, Vinyl Plank
- Windows: Window Coverings
- Basement: Full, Unfinished
Interior area
- Total structure area: 1,238
- Total interior livable area: 1,238 sqft
Video & virtual tour
Property
Parking
- Total spaces: 2
- Parking features: Double Garage Detached
- Garage spaces: 2
Features
- Levels: 2 Storey,2
- Patio & porch: Deck
- Exterior features: Playground Nearby
- Fencing: Fenced
Lot
- Size: 2,894 Square Feet
- Features: Near Golf Course, Park/Reserve, Picnic Area, Playground Nearby, Near Public Transit, Schools, Shopping Nearby, Ski Hill Nearby, See Remarks, Golf Nearby, Public Transportation
- Residential vegetation: Fruit Trees/Shrubs
Construction
Type & style
- Home type: MultiFamily
- Property subtype: Duplex, Half Duplex
- Attached to another structure: Yes
Materials
- Foundation: Concrete Perimeter
- Roof: Asphalt
Condition
- Year built: 2007
Community & HOA
Community
- Features: Deck
HOA
- Services included: Amenities w/HOA
Location
- Region: Edmonton
Financial & listing details
- Price per square foot: C$341/sqft
- Date on market: 8/3/2026
- Ownership: Private
Mani Bagga
Mani Bagga
By pressing Contact Agent, you agree that the real estate professional identified above may call/text you about your search, which may involve use of automated means and pre-recorded/artificial voices. You don't need to consent as a condition of buying any property, goods, or services. Message/data rates may apply. You also agree to our Terms of Use. Zillow does not endorse any real estate professionals. We may share information about your recent and future site activity with your agent to help them understand what you're looking for in a home.
Price history
Price history is unavailable.
Public tax history
Tax history is unavailable.
Climate risks
Neighborhood: Terwillegar Heights
Nearby schools
GreatSchools rating
No schools nearby
We couldn't find any schools near this home.
- C$559,0003 bd2 ba1.1k sqft7838 Schmid Pl NW, Edmonton, AB T6R0K5For Sale

- C$--5 bd2 ba1.8k sqft5816 Sutter Pl NW, Edmonton, AB T6R3R3Off Market
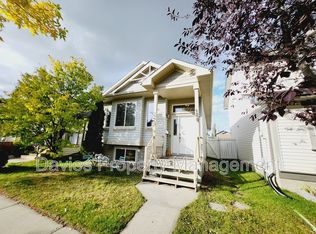
- C$434,9003 bd4 ba1.2k sqft5992 S Terwillegar Blvd NW, Edmonton, AB T6R0K4For Sale

- C$159,9001 bd1 ba611 sqft1204 156th St NW #106, Edmonton, AB T6R0R6For Sale

- C$819,9005 bd4 ba2.3k sqft7613 Schmid Cres NW, Edmonton, AB T6R0K4For Sale
- C$188,5552 bd2 ba1k sqft1204 156th St NW #114, Edmonton, AB T6R0R6For Sale
- C$189,9002 bd2 ba838 sqft1204 156th St NW #117, Edmonton, AB T6R0R6For Sale
- C$204,9002 bd2 ba1.1k sqft1204 156th St NW #216, Edmonton, AB T6R0R6For Sale
Similar homes
- C$449,9002 bd3 ba1.6k sqft3043 Keswick Way SW, Edmonton, AB T6W 2R2For Sale
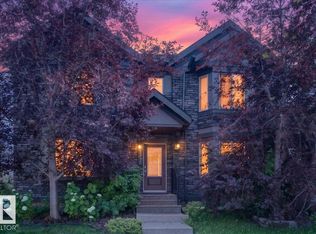 MLS ID #E4501151, Ian Elliott, Exp Realty. RAE
 - C$449,9004 bd4 ba1.1k sqft9445 Colak Ln SW, Edmonton, AB T6W 5G7For Sale
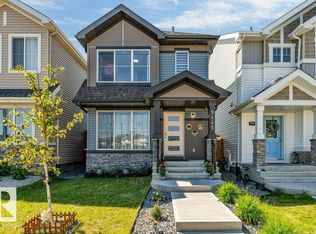 MLS ID #E4501795, Yad Dhillon, Nationwide Realty Corp. RAE
 - C$420,0003 bd3 ba1.5k sqftAltius Graydon Hill, Edmonton, AB T6W 3J5For Sale
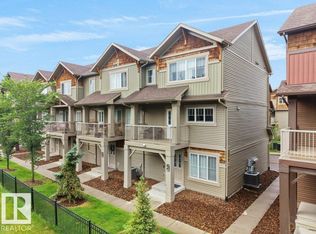 MLS ID #E4500123, Aron T Scraba, Latitude Real Estate Group. RAE
 - C$545,0003 bd3 ba1.4k sqft5322 Terwillegar Blvd NW, Edmonton, AB T6R 3H8For Sale
 MLS ID #E4500238, Jason G Willes, Willes Real Estate. RAE
 - C$479,0003 bd3 ba1k sqft1012 79th St SW, Edmonton, AB T6X 1E7For SaleMLS ID #E4501438, Rhonda C Navratil, REMAX River City. RAE
- C$449,9003 bd3 ba1.5k sqft2580 Casey Way SW, Edmonton, AB T6W 3N2For SaleMLS ID #E4496438, Sunny Verma, Century 21 Quantum Realty. RAE
- C$409,9003 bd3 ba1.2k sqft862 Daniels Way SW, Edmonton, AB T6W 4C8For SaleMLS ID #E4497789, Olga Gonzalez, NOW Real Estate Group. RAE
- C$385,0003 bd3 ba1.5k sqftZ-name Not Listed, Edmonton, AB T6A 3G9For SaleMLS ID #E4501925, Karl John Ibasco, MaxWell Polaris. RAE
- C$465,0003 bd3 ba1.4k sqft2015 74th St SW, Edmonton, AB T6X 0V7For SaleMLS ID #E4501156, Kaitlyn A Gottlieb, Real Broker. RAE
- C$384,9003 bd3 ba1.4k sqftGlenridding Heights, Edmonton, AB T6W 4G7For SaleMLS ID #E4491048, Jonathan C Hull, 2% Realty Pro. RAE
- C$409,9003 bd3 ba1.4k sqft223 40a Ave NW, Edmonton, AB T6T 2E8For SaleMLS ID #E4491865, Derek Keet, One Percent Realty. RAE
- C$279,9002 bd3 ba1.5k sqftVillage At Terwillegar Towne, Edmonton, AB T6R 0C5For SaleMLS ID #E4497766, Ian Elliott, Exp Realty. RAE
- C$386,0004 bd3 ba1.5k sqftThe Enclave in Desrochers, Edmonton, AB T6W 4Z8For SaleMLS ID #E4501028, April J Sturko, Century 21 Masters. RAE
- C$409,9003 bd3 ba1.3k sqft1051 Cy Becker Rd NW, Edmonton, AB T5Y 4A2For SaleMLS ID #E4501337, Sarah J Leib, REMAX River City. RAE
- C$389,9004 bd4 ba1.2k sqft2813 18a Ave NW, Edmonton, AB T6T 0N8For SaleMLS ID #E4488913, Sunny Verma, Century 21 Quantum Realty. RAE
- C$430,0003 bd3 ba1.4k sqft5213 22nd Ave SW, Edmonton, AB T6X 2H7For SaleMLS ID #E4493006, Aligul Arslan, Exp Realty. RAE
- C$499,9992 bd2 ba1.1k sqftEdge at Larch Park, Edmonton, AB T6R 0X1For SaleMLS ID #E4500866, Brant Pylypa, MaxWell Progressive. RAE
- C$400,0003 bd2 ba1k sqft312 Lago Lindo Cres NW, Edmonton, AB T5Z 1Y9For SaleMLS ID #E4501129, Lindsay S Parsons, Liv Real Estate. RAE
- C$434,9905 bd3 ba995 sqft11330 101st St NW, Edmonton, AB T5G 2A7For SaleMLS ID #E4497176, Ian Alberto, MaxWell Polaris. RAE
- C$405,0004 bd2 ba990 sqft7422 188th St NW, Edmonton, AB T5T 5J7For SaleMLS ID #E4500449, Maroun Estephan, RE/MAX Excellence. RAE
